
Aluminium Formwork Systems
Wall, slab, beam and stair formwork sourced as one aluminium set — laid out from your drawings, checked before it ships, and documented to your port.
Formwork sourced as one system, not by the piece
Wall panels, slab panels, beams, stairs, corners, pins and wedges all have to agree with each other and with your drawings. Buy them loose and the wall does not close. We source the set from qualified manufacturers, so what lands on site fits together.
- Panel layout worked from your drawings, not from a catalogue
- Wall, slab, beam, stair and connection parts sourced as one set
- Checked before shipment, quoted landed and documented
Send your formwork requirement
Send the floor plan, the number of floors and how many times you expect to reuse the set. We qualify the manufacturer, check the goods and quote it landed and documented to your port.
Send Your Requirement Discuss your formwork requirementCertifications and test data belong to the source manufacturer and are provided on request. Simfy sources and de-risks — it does not manufacture or install.
What we source under Aluminium Formwork
Wall formwork panels
Standard and non-standard panels for shear walls, party walls and external walls.
Slab formwork panels
Deck panels, props and supporting components for suspended slabs.
Beam & column formwork
Beam sides and soffits, column boxes and the ties that hold them true.
Stair formwork
Flight and landing forms, so stairs are cast in the same pour as the structure.
Window & opening components
Formers and box-outs for window and door openings, cast with the wall in the same pour.
Corner & connection components
Internal and external corners, angles, links, pins and wedges.
Drop-deck slab components
Deck parts that let the panel come down before the props do — quieter stripping, less damage, fewer working platforms.
Formwork accessories
Ties, brackets, alignment parts, working platforms and adjustment hardware.
Non-standard project panels
Panels made to your drawings where no standard size will close the wall.
The slab that comes down in two stages
On an ordinary deck the panels and the props come out together. The concrete is young, the panels are heavy, and the crew is knocking them loose overhead. A drop-deck splits that into two moves: the panel is released and lowered first, while the props stay standing and keep carrying the slab until it is ready.
- Panels released early while the props keep holding the slab
- Lowered instead of knocked down, so the panels take less damage
- Quieter stripping — it matters on occupied sites and beside housing
- Fewer working platforms needed to reach the deck
- Delivered largely pre-assembled from the factory where the design allows
- Quicker to set and to strike, with the same set going up floor after floor
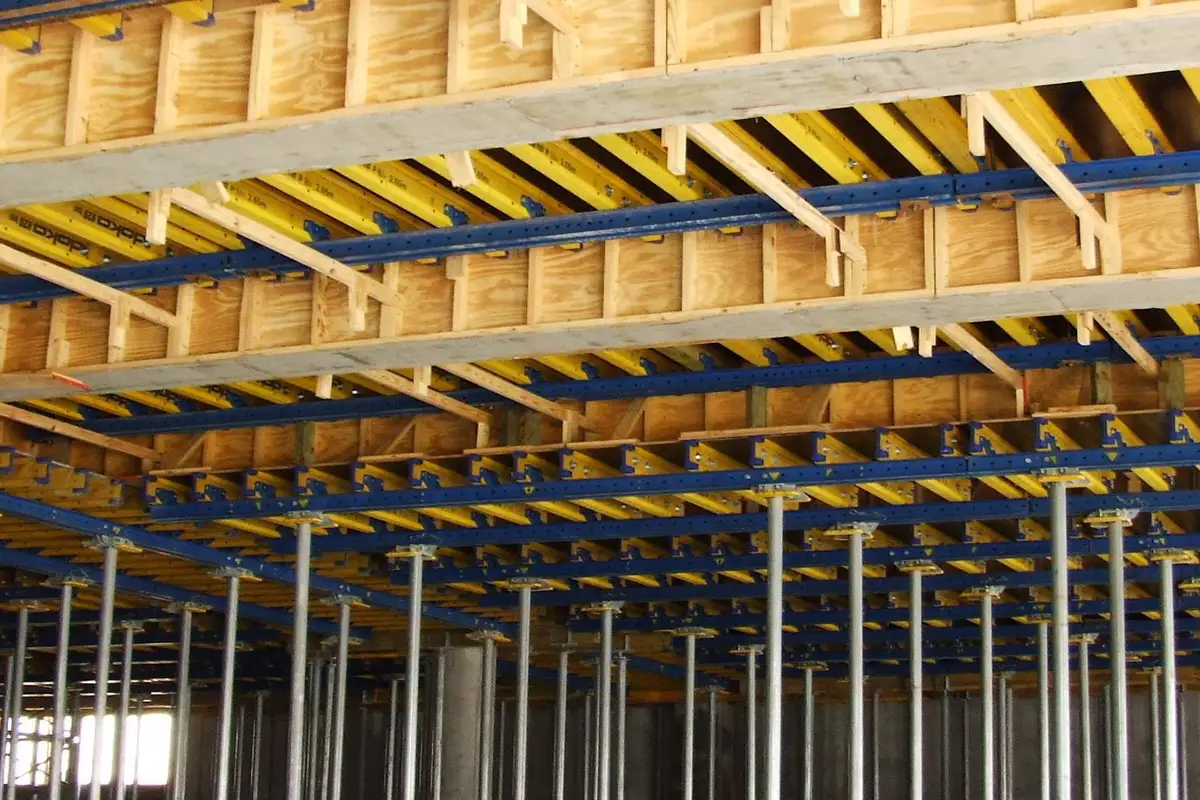
Slab deck and props in place — the props stay under the slab after the deck panels come down. Photo: Lumber Jack, Wikimedia Commons (CC BY 3.0).
Where aluminium formwork pays for itself
The set is bought once and used many times. The more a floor repeats, the more sense it makes — mass housing is the clearest case, but far from the only one.
- Mass housing and repeated unit blocks
- Apartment and residential towers
- Hotels, hostels, student and staff accommodation
- Schools, clinics and other institutional buildings
- Any structure where the same floor is poured again and again
What the system gives you
- One set used across many floors instead of formwork bought again each time
- Aluminium is lighter than steel of the same size, so handling depends less on the crane
- Walls, slabs, beams and stairs poured together, so there are fewer joints to fail later
- A concrete face that usually takes a skim coat rather than full plaster
- Factory pre-assembly where the system allows it, so less is built on site
- Aluminium keeps a scrap value at the end of the set's working life
- The manufacturer's panel layout and technical support arranged along with the supply
What a typical panel looks like
Figures below are common reference values from manufacturer data, given so you can read a quotation and know what you are looking at. They are not a fixed Simfy specification.
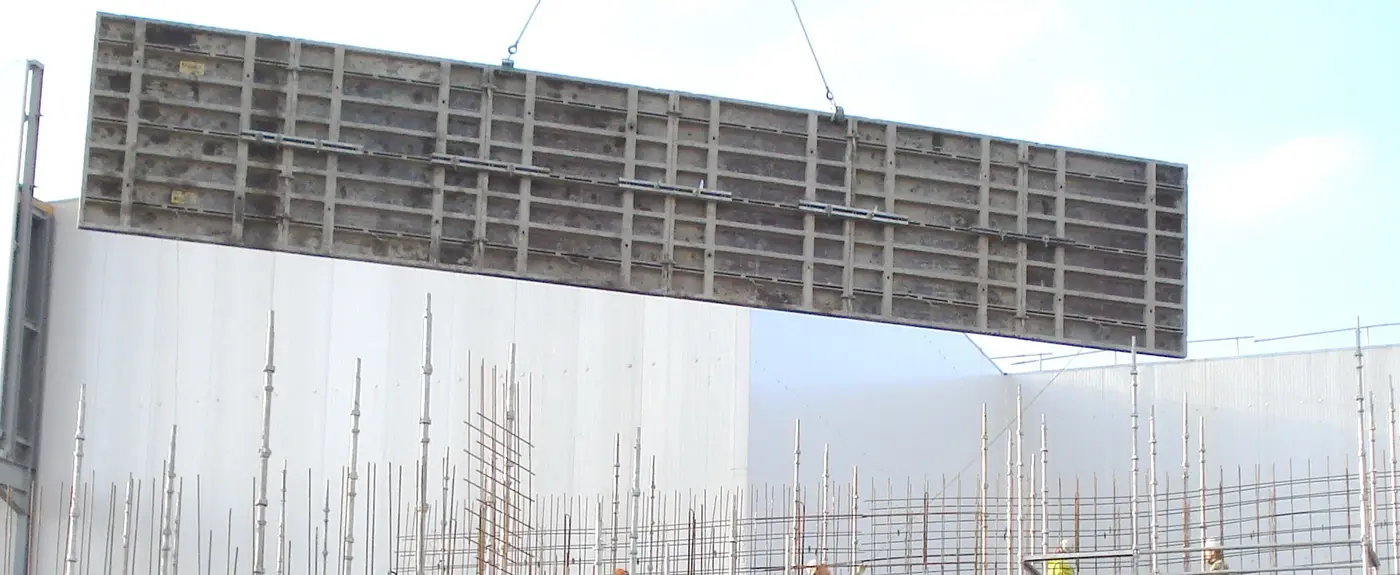
A wall panel going up. The side rails and the stiffener across its face are what the figures below describe.
| Item | Typical reference |
|---|---|
| Standard panel width | 600 mm |
| Side rail width | 65 mm |
| Side rail thickness | 8 mm |
| Face sheet thickness | 4 mm |
| Stiffening | Horizontal stiffener across the panel face |
| Alloy | A6061-T6 aluminium |
| Panel weight | Around 18–21 kg per square metre |
| Reuse range | Widely quoted between 50 and 2,000 uses, depending on handling and care |
| Floor cycle | Often planned around 7 days per floor, subject to design, labour and curing |
Final panel schedule, weights, tolerances and cycle times are confirmed against your drawings and the source manufacturer's own documentation before anything is ordered.
From your drawings to your port
Requirement & drawings
Floor plans, wall layout, number of floors, how often the set will be reused, and the destination port.
Supplier qualification
We identify manufacturers who actually build this system, and check capability and capacity before you commit.
Panel layout & comparison
Panel schedule, tonnage, share of non-standard panels, tooling, lead time and price compared side by side.
Sample or factory review
Where it matters, we review sample panels, shop drawings or the factory itself.
Production & pre-shipment inspection
Checked and photographed before it leaves the factory — not after it lands with you.
Export, documents & delivery
Packing, conformity documents for your market, freight and shipment coordination.
Built around African projects
Most formwork we quote is going to Africa, where a housing block or a hostel repeats the same floor many times and a wrong-fitting shipment costs far more than the panels did. We arrange conformity for the destination market, consolidate the set into one shipment and hand over the manufacturer's documentation.
- Conformity (e.g. PVoC/CoC) arranged per market
- The full set consolidated into one documented shipment
- Manufacturer test data on request on request
Buyers we serve
- Contractors & procurement teams
- Real-estate developers
- Public housing agencies and programme managers
- Distributors & importers
- Formwork rental and site-services companies
Have a sourcing requirement?
Give us one item to benchmark, or send a full requirement. You get qualified supplier options, a transparent cost build-up and a clear recommendation.