Fire Stopping Explained: Products, Tests and Ratings
Fire stopping explained for buyers: penetration seals, linear gap seals, which test applies, and why a firestop rating belongs to a tested system.
- What fire stopping is
- Why the hole is the weakest part of the wall
- Fire stopping products and where each one belongs
- Penetration seals and linear gap seals are different problems
- The tests behind the ratings
- The thing that voids more seals than bad workmanship
- Tested system or engineering judgement?
- Reading a certificate without being caught out
- Older and newer test regimes still appear side by side
- Where we fit, and where we do not
Nobody checks a hole. They check the wall. The hole comes later, cut by an electrician who was told to get the cables through by Thursday. Fire stopping is the job of closing those holes again. Do it right and the wall still stops fire. Do it wrong and it is just a wall with a gap in it.
We supply fire stopping products to contractors, distributors and buyers in Africa, Europe and the United States. We do not install them. That keeps our job simple: make sure what you buy matches what the building needs, and that the test paperwork actually proves it. This page explains what the products are, how they are tested, and the one mistake that ruins more seals than bad workmanship ever does. It sits under our wider guide to passive fire protection.
What fire stopping is
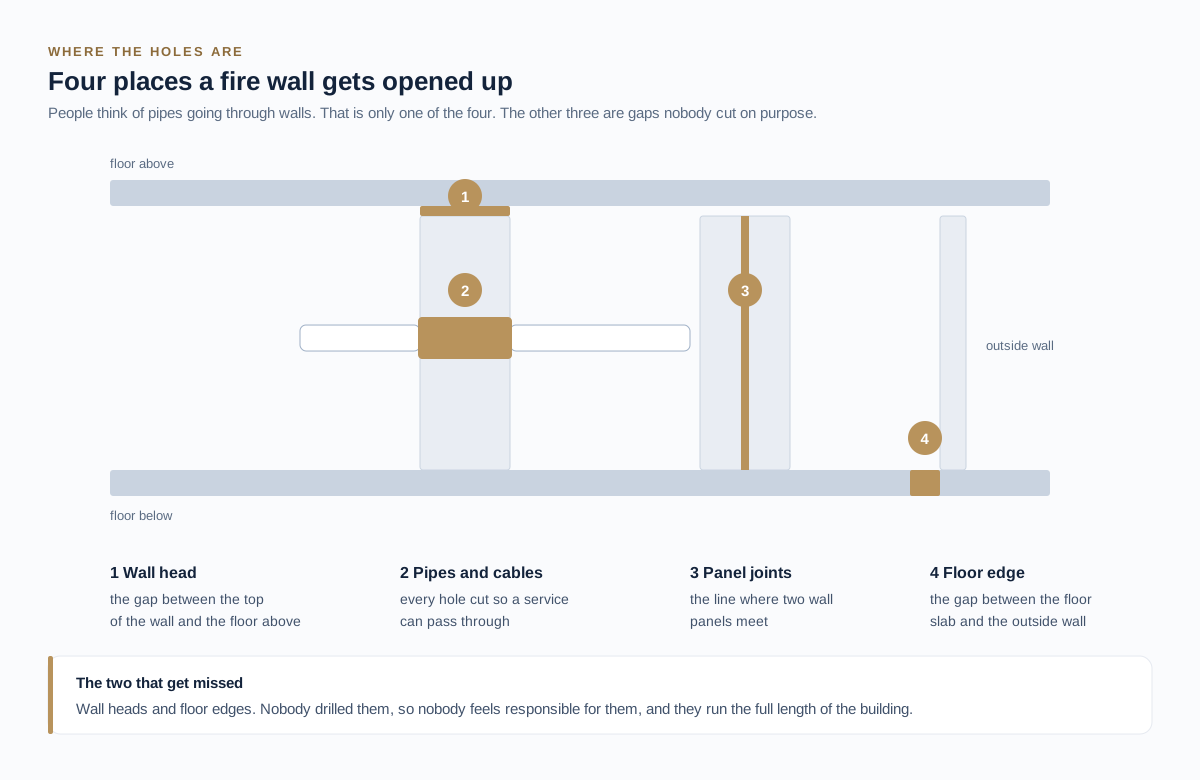
Fire stopping means closing every hole and gap in a wall or floor that is meant to stop fire. Pipes, cables and ducts all need holes cut for them. So do the joints at the top of a wall and along the edge of a floor. Each one has to be sealed so flame, hot gas and heat cannot get through. And the seal has to last as long as the wall is rated for.
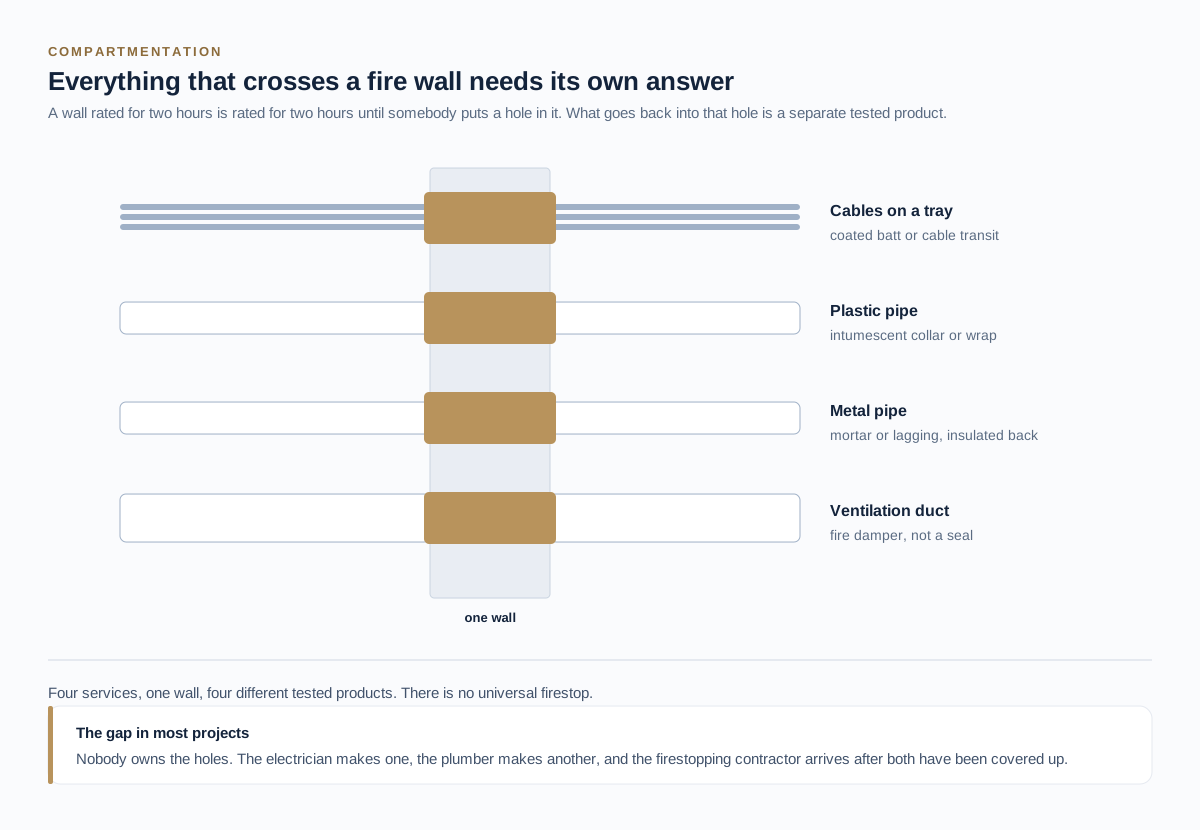
A fire wall is a promise about time. It says fire on one side will stay on that side for 60 minutes, or 120, or whatever the drawing asks for. That promise only holds if every way through the wall is closed to the same standard. Pipes and cables do not care where the fire walls are. A normal building ends up with hundreds of these crossings: waste pipes, cable trays, air conditioning lines, sprinkler pipes, door access wiring. Every one of them is a hole cut into something that was designed solid. The word firestop is used interchangeably in North American practice and in a lot of product literature, and it means the same thing. The two terms describe the same job, and buyers see both on drawings and datasheets depending on who wrote them.
Why the hole is the weakest part of the wall
A wall is tested as a solid element. Cutting an opening changes it. The seal now has to do what the wall did, in a smaller space, around something that conducts heat or melts away entirely. That is a harder engineering problem than the wall itself, and it gets a fraction of the attention.
Consider what a plastic waste pipe does in a fire. It softens, then it disappears, and the neat 110 mm opening it occupied becomes a clear chimney between two floors. A sealant cannot solve that. Something has to expand fast enough to fill the void the pipe used to be. Now consider a steel pipe in the same opening. It does not disappear. It conducts heat straight through the wall and can ignite material touching it on the cold side several minutes before flame arrives. Two openings that look identical on a drawing need completely different answers. This is why a schedule that lists only the number of penetrations and a product code is not a specification, and why we ask what is going through the hole before we ask how many units are needed.
Fire stopping products and where each one belongs
The main families are sealants, collars and wraps, mortars, boards and batts, pillows and bricks, and pre-formed devices. Each solves a different failure mode. Sealants close narrow gaps. Intumescent collars crush plastic pipe as it softens. Mortars and boards fill large openings. Pillows suit apertures that will be reopened.
Choosing between them is less about the product and more about the opening. Narrow gaps around metal services take a sealant, usually with a backing material at a stated depth, because depth is part of the tested arrangement rather than a matter of taste. Plastic services take a collar or a wrap containing intumescent material, sized to the pipe diameter. Large or crowded apertures with cable trays take a mortar, a board and batt build-up, or pillows where cabling will be added later. Pre-formed devices exist for common repeated details and remove some of the site variation. Our SIMFY FIRESYS category pages group these by failure mode rather than by brand, because that is how a specifier thinks about them.
| Service through the wall | Typical aperture | What the tested arrangement must state | What voids the classification |
|---|---|---|---|
| Plastic pipe, waste or supply | Round, cut to pipe plus tolerance | Pipe material, outside diameter, wall thickness, end condition, collar or wrap type | Different pipe material or a larger diameter than tested |
| Metal pipe, copper or steel | Round, close fit | Pipe diameter, insulation type and its continuity, seal depth | Insulation removed at the wall, or a different insulation |
| Single cables and small bundles | Round or small rectangular | Cable diameter, bundle fill, sealant depth, substrate | Overfilling the opening beyond the tested percentage |
| Cable tray or basket | Large rectangular | Tray width, fill, seal build-up, board or mortar thickness | Adding cables after sealing without reinstating the seal |
| Ventilation duct | Large round or rectangular | Duct material, dimensions, support, damper arrangement | Treating a duct as a plain penetration |
| Mixed services in one opening | Large rectangular | Every service in the opening, plus spacing between them | Any service not covered by the mixed penetration test |
Penetration seals and linear gap seals are different problems
A penetration seal closes an opening with something passing through it. A linear gap seal closes a continuous joint where two elements meet, such as a wall head, a floor edge or a movement joint. The second must also cope with the structure moving, which is what makes it harder.
The two have separate test standards for good reason. BS EN 1366-3:2009 specifies the test methods and evaluation criteria for penetration seals where services pass through separating building elements, and it assesses the effect of the penetration on the integrity and insulation of the element as well as the performance of the seal itself. BS EN 1366-4 gives a method for determining the fire resistance of linear joint seals based on their intended end use, and it covers two distinct scenarios: joints with no mechanically induced movement, and joints where movement is induced before or during fire exposure. That second scenario is the one people forget. A slab edge moves. A wall head deflects under load. A seal that passed static testing may have no evidence at all for a joint that is expected to open and close, and the movement class is part of the classification, not a footnote to it.
The tests behind the ratings
Two test families dominate. The European route runs a specimen to EN 1363-1 heating conditions under the relevant EN 1366 part, then classifies the result under EN 13501-2. The North American route uses UL 1479 or ASTM E814. They measure comparable things with different criteria and produce different labels.
BS EN 1363-1:2020 establishes the general principles for determining fire resistance under standard fire exposure, including the temperature and time curve that the individual methods sit on. The classification then comes from BS EN 13501-2:2016, which provides the procedure for classifying construction products and building elements using data from fire resistance tests. That is the source of E for integrity, meaning flame and hot gas do not pass, and I for insulation, meaning the unexposed face stays below defined temperature limits. EI 120 means both, for 120 minutes. The specimen is built into a supporting construction, heated on one side to the defined curve, and watched for flame, for gaps that open, and for temperature rise on the cold face. Whichever criterion fails first sets the number. That is why a seal can carry a high integrity figure and a much lower insulation figure, and why quoting only the larger of the two is a habit worth distrusting.
North American practice reports the same physics differently. UL 1479, Fire Tests of Penetration Firestops, evaluates through-penetration and membrane firestops in fire-resistive wall, floor and floor-ceiling assemblies, and assigns an F rating for the time before flame appears on the unexposed surface, a T rating that adds a temperature rise criterion, an L rating for air leakage in cubic feet per minute per square foot, and a W rating for resistance to water passage. ASTM E814 assigns F and T ratings on the same logic. An F rating is not a translation of an EI classification, and treating them as equivalent is a decision an approving authority has to make, not a buyer.
| Route | Test method | Classification document | Labels produced |
|---|---|---|---|
| Europe, penetrations | EN 1366-3 | EN 13501-2 | E and EI, in minutes |
| Europe, linear joints | EN 1366-4 | EN 13501-2 | E and EI, in minutes, with movement class |
| Europe, ventilation ducts | EN 1366-1 | EN 13501-2 | E and EI, in minutes |
| United Kingdom, older route | BS 476-20 | Reported within the method | Integrity and insulation, in minutes |
| North America | UL 1479 and ASTM E814 | Reported within the method | F, T, and for UL 1479 also L and W |
Tell us the aperture, the substrate and the services passing through it. That is what a tested system is defined by.
The thing that voids more seals than bad workmanship
A firestop rating belongs to a tested arrangement, not to a product. The classification describes one combination of substrate, opening size, service type, insulation and sealing product. Change any single element of that combination and the certificate no longer describes what is on site, even though nothing looks different.
Read the title of ASTM E814 and it is already telling you this. The standard is called Standard Test Method for Fire Tests of Penetration Firestop Systems. Not products. Systems. UL 1479 describes what it evaluates in the same way, as firestops used in openings within specified assemblies. BS EN 1366-3 assesses the seal together with the element it sits in and the service that passes through it, covering the effect of the penetration on the element as well as the performance of the seal. Every one of these documents is measuring a combination, and the number that comes out the other end belongs to that combination rather than to any single item inside it. A tube of sealant has no rating of its own. It has a role in arrangements that were tested, and a list of the arrangements it has been proved in. Those are different claims, and only the second one can be checked against a wall.
So the practical failures are rarely dramatic. A collar sized for a 110 mm pipe goes onto a 125 mm pipe because that is what turned up. A seal tested in dense blockwork goes into a plasterboard partition. Pipe insulation is stripped back at the wall to make the sealant easier to tool, when the tested detail carried the insulation straight through. Cables are added to a sealed tray six months later and the mortar is patched with something from a different manufacturer. In each case the workmanship may be tidy and the product genuine, and the classification still does not apply, because the arrangement that was tested is not the arrangement that exists.
Two habits fix most of this. Ask for the classification report rather than a brochure rating, and read its field of application, which states the range of substrates, opening sizes and service diameters the result may be applied to. And treat any substitution as a technical change needing its own evidence, not a purchasing decision. That is the sequence behind how we work on every enquiry.
Tested system or engineering judgement?
Real buildings do not always match a tested system. Services get added late, openings get cut in awkward places, and sometimes no test exists for the exact condition in front of you.
For that, the industry uses an engineering judgement — a documented opinion, issued by a qualified party, extending the logic of existing test evidence to an untested condition. Used properly it is legitimate and necessary.
Used loosely it is a gap in your fire strategy wearing a letterhead.
The difference is whether it is traceable. A sound engineering judgement names the tests it is reasoning from, states the specific condition it covers, and is signed by someone who will stand behind it. A weak one is a generic paragraph that says the product is suitable and names nothing. If you cannot follow it back to actual test evidence, treat it as unsupported.
Ask for both and compare: the tested system you are closest to, and the judgement explaining the distance between that test and your site.
Reading a certificate without being caught out
Three documents get confused. A declaration of performance describes a product. A classification report describes a tested arrangement and its field of application. A third-party certificate says a scheme holder is keeping to a scheme. Only the second one tells you whether your detail has evidence behind it.
Regulation (EU) No 305/2011, the Construction Products Regulation, requires manufacturers to draw up a declaration of performance for products covered by a harmonised specification and to apply the relevant marking, and it lists safety in case of fire among the basic requirements for construction works. That declaration is genuine and worth having. It also cannot tell you your opening was ever tested, because the manufacturer did not draw your building. A real classification report names an accredited laboratory, carries a report number and date, states the exact configuration tested, and sets out what the result may be extended to. A rating quoted with no configuration attached is marketing. Third-party certification adds a further layer, because a scheme audits a holder against defined conditions, and the certificate is only as wide as the scope printed on it. Reading that scope carefully answers most of the questions buyers actually have, and it takes a few minutes.
The regulatory mood has hardened in several markets. The Building Safety Act 2022 in the United Kingdom set up a building safety regulator, placed duties on accountable persons for higher-risk buildings, and included provisions on construction products liability reaching manufacturer accountability and cost contribution orders where products proved defective. For a buyer the message is simple enough: the evidence chain is expected to be traceable, and the purchaser sits inside it. Keeping that chain intact is what our approach to trust and quality exists to do.
Older and newer test regimes still appear side by side
British and European test routes both turn up on live projects. BS 476-20:1987 sets out the older United Kingdom method for determining the fire resistance of elements of construction. Recent statutory guidance in England has moved towards the BS EN 13501 route for a number of applications, so refurbishment work often mixes the two.
Neither regime is wrong on its own. The mistake is assuming an equivalence nobody has demonstrated, then discovering at handover that the approving authority wanted evidence under the other route. Approved Document B, the statutory guidance covering fire safety matters within and around buildings in England, is published in two volumes in a 2019 edition carrying later amendments, and those amendments are part of why older and newer references sit together on the same job. When a requirement arrives naming a BS 476 rating, we say so plainly and ask which evidence the authority will accept, rather than quietly shipping the nearest European equivalent and letting the difference surface later. The same care applies across our export markets, where the accepted route varies by country and sometimes by client.
Where we fit, and where we do not
Simfy Exim supplies and sources fire stopping product. We do not install, we do not inspect on site, and we are not a contractor. A buyer who needs seals fitted and signed off needs an installer, and we will say so rather than take the order.
Our work sits before site. We take a requirement, identify product whose manufacturer holds the test evidence the specification calls for, verify the supplier, and can arrange factory audit and pre-shipment inspection so what ships matches what was quoted. We hold no third-party certification ourselves and claim none. The certificates belong to the manufacturers whose product we supply, which is a different and more honest statement than the one some suppliers make.
We are the wrong choice in three cases: a single item needed tomorrow, which a local distributor will handle better; a detail that needs designing, which is a fire engineer’s work; and any situation where the paperwork needs to be flexible, where the answer will be no. If none of those describe you, send us your requirement with substrate, opening size and service details, and you will get a specific technical answer rather than a catalogue.
What is fire stopping in simple terms?
It is the sealing of every gap and opening in a fire-rated wall or floor so flame and heat cannot pass through. Holes cut for pipes, cables and ducts are sealed with products tested for that exact situation, so the barrier keeps the fire resistance period the designer specified.
Is firestop the same as fire stopping?
Yes. Firestop is the common term in North American standards and product literature, and fire stopping is the usual British and European wording. Both describe sealing openings in fire-rated construction. The test routes differ by region, but the job and the failure modes are identical.
What is the difference between E 60 and EI 60?
EN 13501-2 defines E as integrity, meaning flame and hot gas do not pass through, and I as insulation, meaning the unexposed surface stays below defined temperature limits. E 60 holds flame for 60 minutes but the cold face may get hot enough to ignite what touches it. EI 60 does both.
Does a bigger opening than the tested one still work?
The classification stops applying. A report states the range of aperture sizes its result covers, and an opening outside that range has no test evidence behind it. The options are a different tested arrangement, a manufacturer assessment covering the variation, or making the opening match the tested detail.
Can a UL-listed firestop be used on a European project?
Only if the approving authority accepts that evidence. UL 1479 and EN 1366-3 are different methods with different criteria and different labels, so an F rating is not a conversion of an EI classification. Settle the acceptable evidence route before ordering, not after the goods arrive.
How do I check that a certificate is real?
Check it names an accredited laboratory, shows a report number and date, states the exact configuration tested, and gives a field of application. Laboratories and certification bodies confirm report numbers on request. Ask for the classification report by name, not a datasheet extract.
What happens if a contractor substitutes a different sealant?
The tested arrangement changes, so the classification no longer describes the seal. That is true even if the substitute performs well in its own tests, because the combination of substrate, opening, service and product is what was assessed. Any substitution needs evidence covering the new combination.
Do linear gap seals need movement testing?
If the joint is expected to move, yes. EN 1366-4 covers joints with no mechanically induced movement and joints where movement happens before or during fire exposure, and the movement class forms part of the result. A seal proved static has no evidence for a joint designed to open and close.
BS EN 1366-3:2009, fire resistance tests for service installations, penetration seals
BS EN 1366-4, fire resistance tests for service installations, linear joint seals
BS EN 1366-1, fire resistance tests for service installations, ventilation ducts
BS EN 1363-1:2020, fire resistance tests, general requirements
BS EN 13501-2:2016, classification using data from fire resistance tests
BS 476-20:1987, determination of the fire resistance of elements of construction
UL 1479, Fire Tests of Penetration Firestops, and its F, T, L and W ratings
ASTM E814, Standard Test Method for Fire Tests of Penetration Firestop Systems
Regulation (EU) No 305/2011, the Construction Products Regulation
Building Safety Act 2022, United Kingdom
Approved Document B, fire safety, statutory guidance for England
Every product we supply carries its manufacturer’s own test evidence. Ask us for it before you order.