Aluminium Formwork Systems: What They Are and What You Are Buying
A plain guide to aluminium formwork systems: what is in a set, why it is made to your drawings, what decides quantity, and what to send for a real quote.
- What is an aluminium formwork system, actually?
- What is actually inside a system when it lands on site?
- Why can’t you just order a standard system?
- What does “system design” mean, and who does it?
- Are you buying panels, or a designed set?
- What decides how much formwork you need?
- What do you need to send to get a real quotation?
- When an aluminium formwork system is not the right buy
- Send us the drawings
You are not buying aluminium by the tonne. You are buying one floor’s mould, cut to your drawings, and the right to pour that floor again and again.
In simple words
An aluminium formwork system is a set of metal moulds. You pour concrete into them and out comes a whole floor — walls, slab, beams, staircase — in one go.
It is not a product you pick off a shelf. Every panel is cut to fit your building’s drawings, so the set only fits that building.
You buy it once and use it again on every floor. That is where the money comes back.
So it pays on repetitive work — towers, blocks of identical flats, rows of similar houses. On a one-off villa, it usually doesn’t.
To get a real price, a supplier needs your drawings. Not your built-up area.
What is an aluminium formwork system, actually?
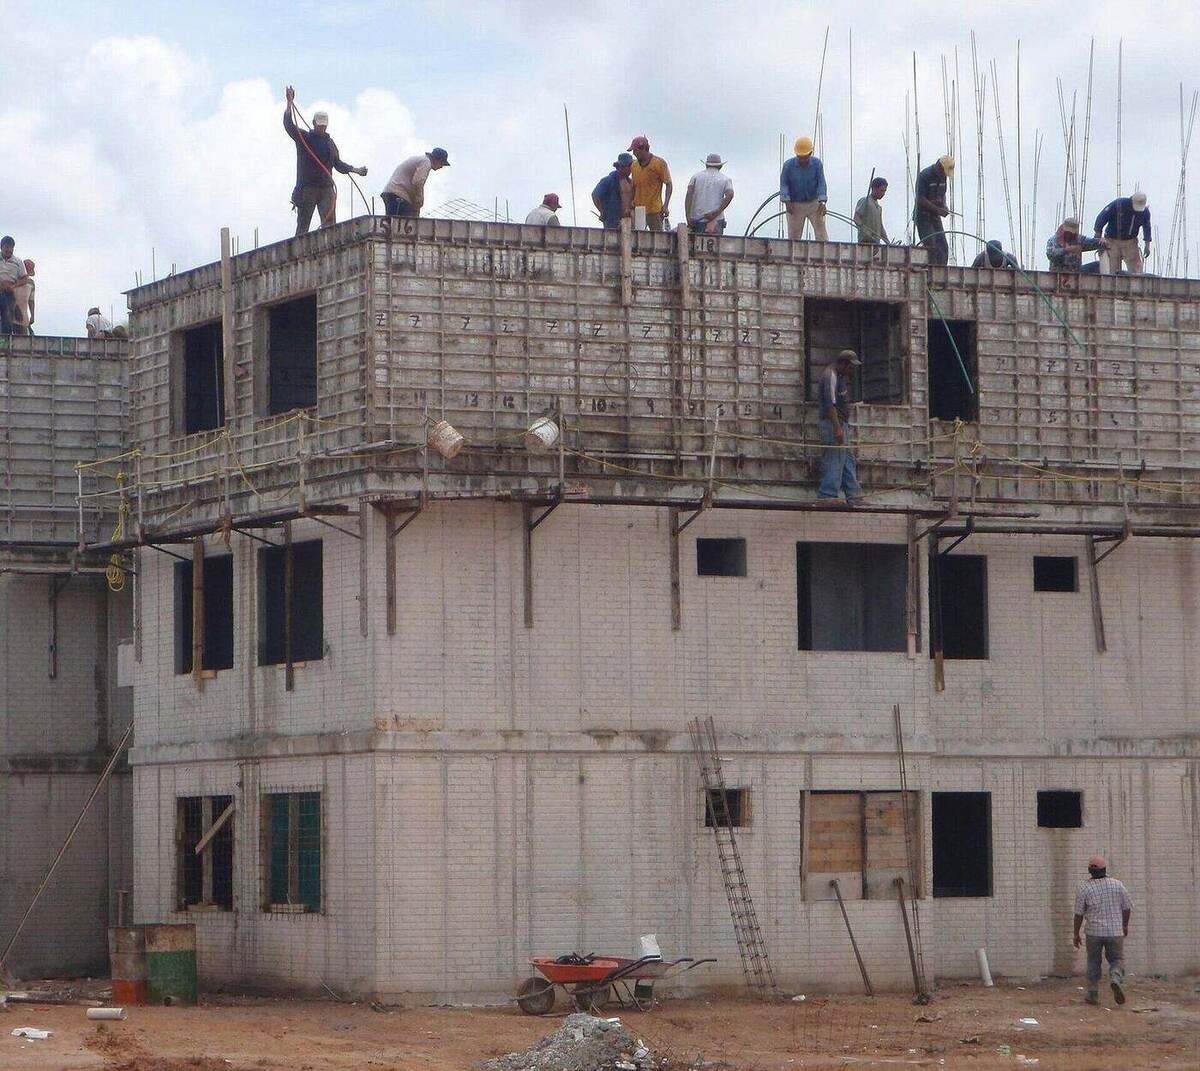
An aluminium formwork system is a set of metal moulds that form a whole floor at once – walls, slab, beams and stairs poured together as one piece. Panels are cut to your building’s drawings, locked by pins and wedges, struck after a day, then reused on the floor above.
Think of a very large, very precise mould for one floor of your building. Aluminium panels are locked together to make the shape of every wall, every slab, every beam and every stair flight. Concrete goes in. A day or so later the panels come off and the structure is standing there, already square and already smooth.
The word engineers use for this is monolithic. Walls and slab are poured together as one piece, in one continuous operation, instead of casting a frame first and filling in walls afterwards. There are no separate columns and beams to chase, no block masonry to build, no line where a wall meets a slab and cracks a year later.
And that is the real shift for a buyer. You are not buying shuttering material by the square metre. You are buying a method of building the same floor over and over, quickly, with the same result each time.
Why aluminium and not steel or ply?
Aluminium sits in a useful middle. It is light enough that two workers can carry and set a panel by hand — no crane needed for the forming itself. It is stiff enough to hold its shape under the pressure of wet concrete. And it survives being knocked apart and put back together many times over, which plywood simply does not.
What is actually inside a system when it lands on site?
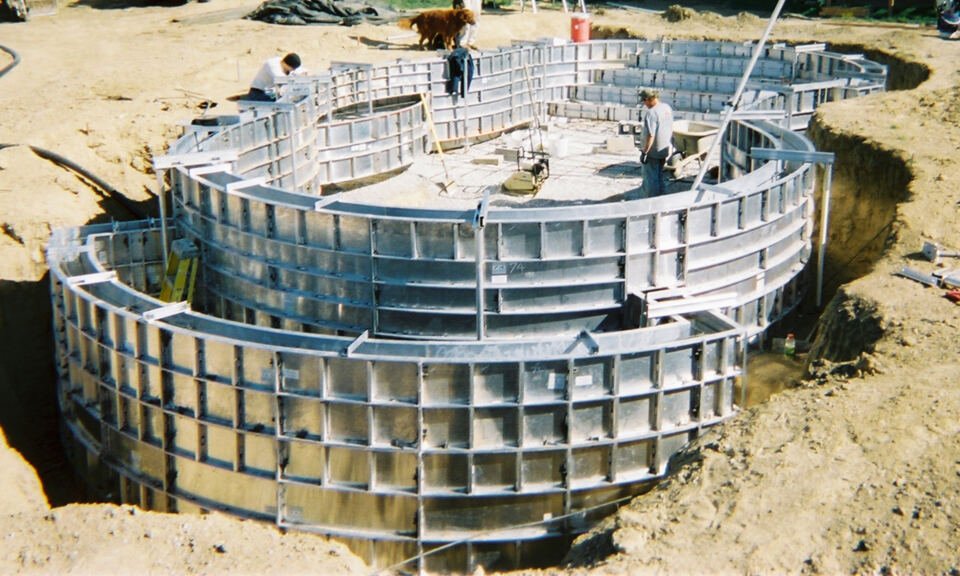
A delivered set is a kit of parts: wall panels, deck panels, beam sides and soffits, props and prop heads, internal and external corners, stub pieces and fillers, alignment sections, braces, and the pins, wedges and ties that lock it together. Release agent and spares are usually quoted separately.
A delivered set is a kit of parts, each with a job. Nothing in it is decorative.
| Part | What it does |
|---|---|
| Wall panels | Form the vertical faces of every wall, both sides, at your wall heights |
| Deck panels | Form the underside of the slab — the ceiling of the flat below |
| Beam sides and soffits | Shape any downstand beams, lintels and band beams in the layout |
| Props and prop heads | Hold the deck up until the concrete can carry itself |
| Corner pieces — internal and external | Turn corners cleanly and let the set be struck without jamming |
| Stub pieces and fillers | Close the odd gaps a standard panel width cannot cover |
| Alignment sections and braces | Keep walls plumb and straight while the pour is happening |
| Pins, wedges and wall ties | Lock everything together fast, by hand, with a hammer and no bolts to thread |
The pin-and-wedge hardware is worth understanding, because it explains the labour story. Panels are joined by dropping a pin through matching holes and tapping a wedge in. That is the whole connection. A crew learns it in days, not months, and it is the reason a system can be struck and re-set at the pace it does.
Consumables sit alongside the set — release agent, tie components that stay in the wall, small spares. Ask what is in the box and what you buy locally every floor, because the two get quoted very differently.
Why can’t you just order a standard system?
Because the set is manufactured to your drawings, not to a catalogue. Wall heights, room sizes, shafts and openings differ from every other building, so panels made for another tower will not close on yours. That also limits resale – some panels can be reworked, but a whole set rarely transfers as it is.
Because your building is not standard. A wall height that suits one project is wrong for the next. A kitchen is a metre longer. There is a service shaft in the corner of the toilet that exists in your drawings and nowhere else.
Panels are made to those exact dimensions. A set built for a different tower will not close on yours — you would be filling every joint with timber, which defeats the point entirely. So an aluminium formwork set is manufactured against your approved structural and architectural drawings, and it belongs to that building type for its whole life.
There is a commercial consequence buyers often miss. Resale value is limited, because the next buyer’s building is not your building. Some panels can be reworked for another job; a whole set rarely transfers as-is. Plan the purchase around the project you have, not a second-hand price you hope to get.
What does “system design” mean, and who does it?
System design is the engineering step that turns your approved drawings into a panel layout: where every joint falls, which corner and filler pieces are needed, where tie holes sit, and how the set is struck without trapping itself. The manufacturer’s system designer does it and issues shop drawings for approval.
System design is the engineering step that turns your drawings into a panel layout. Somebody takes each floor, decides where every panel joint falls, works out the corner and filler pieces, positions the tie holes, plans how the set will be struck without trapping itself, and produces the shop drawings the factory manufactures from.
That work sits with the system designer at the manufacturing end, working from drawings your structural consultant has signed. It is a specialist activity and it is where most of the value hides. Two suppliers can quote the same tonnage of aluminium and give you very different sets: one that comes apart easily and repeats cleanly, and one that fights the crew on every floor.
Where a sourcing partner sits in that
Simfy Exim sources aluminium formwork systems — we don’t manufacture them, we don’t design your structure, and we don’t erect the set on your site. What we do is take your requirement to manufacturers across our origin base, compare what comes back, check that the factory can actually build to the design, arrange inspection, handle the export documentation and coordinate the shipment.
Any certification, mill test data or system approval comes from the manufacturer who made the panels, and it is theirs to issue. We pass it through and we check it is genuine. We never put our name on it.
Are you buying panels, or a designed set?
Panels are loose aluminium sections in standard sizes, priced roughly by weight or area, with gaps closed by timber on site. A designed set is a complete kit modelled on your floor plate, with shop drawings issued for approval and every corner and opening accounted for. Make both offers quote the same scope.
This is the single most useful question to ask a quotation, and it separates two very different purchases.
| Buying panels | Buying a designed set | |
|---|---|---|
| What you get | Aluminium sections and standard panel sizes | A complete kit modelled on your floor plate |
| Priced by | Broadly, weight or panel area | The design, the part count and the cycle plan |
| Shop drawings | Usually not included | Included, and issued for your approval |
| Fit on site | Gaps closed with timber and improvisation | Every opening and corner already accounted for |
| Who carries the risk of a misfit | You | Shared, against approved drawings |
| Suits | Topping up or repairing an existing set | A new project being built floor on floor |
A cheap number is often a panel quote sitting next to a designed-set quote, and the two are not comparable. Before you compare prices, make both sides quote the same scope.
What a price should tell you
Ask any quotation to separate three things: the designed set itself, the design and shop-drawing work, and everything that recurs every floor. A single lump number hides which of the three you are actually paying for, and it makes two offers impossible to compare.
Ask as well what happens to the panels between floors. Cleaning, minor repair, replacement of damaged pieces and the supply of spares are all real costs on a long project, and they belong in the conversation before the order, not after the third pour.
What decides how much formwork you need?
Quantity follows repetition and speed, not project size. You need enough formwork to keep pouring one floor while earlier floors stay propped, so a faster cycle needs more sets in circulation. How many floors repeat, how many identical towers, your target cycle and non-typical floors all move the number.
Quantity is not driven by the size of the project. It is driven by how fast you want to go and how much of the building repeats.
The basic logic: you need enough formwork to keep one floor being poured while earlier floors are still supported. If you want a quicker cycle, you need more sets in circulation, which costs more upfront but finishes sooner. If you can accept a slower cycle, you buy less. That trade is yours to make, and it should be made deliberately rather than left to the supplier’s default assumption.
Four things move the number:
- How many floors repeat. The more identical floors, the more times one set earns its keep.
- How many identical units or towers. A layout repeated across several blocks spreads the same set much further.
- Your target cycle. A faster floor cycle needs more decking and more props standing at once.
- Non-typical floors. Stilt, podium, terrace, refuge and service floors usually need their own pieces, and they are a common source of quotation surprises.
What do you need to send to get a real quotation?
Send architectural plans for every floor type, structural drawings with wall and slab thicknesses, floor-to-floor heights, the number of floors and towers and how many repeat, your target cycle, staircase, lift core and shaft details, balcony and sunken slab details, site access, port of discharge and the incoterm. Anything less is guesswork.
A supplier who quotes from a built-up area figure and a phone call is guessing. Send the following and you get a number you can build a budget on.
- Architectural floor plans for every floor type, including stilt, podium and terrace
- Structural drawings — wall thicknesses, slab thicknesses, beam locations, wall reinforcement layout
- Floor-to-floor height and any level that differs from the typical floor
- Number of floors, number of towers, and how many of them are identical
- Your target floor cycle, and the total programme you are working to
- Staircase, lift core, shaft and duct details — these are where sets get complicated
- Balcony, sunken slab, parapet and ledge details
- Whether you want walls poured with the slab or separately
- Site access and crane availability, since these affect handling and delivery staging
- Port of discharge and the incoterm you want to be quoted on
If some of that isn’t ready, say so. A supplier can quote in stages — a budget indication on the plans, a firm number once the structural drawings are frozen. What causes trouble is a firm price issued against drawings that later change.
When an aluminium formwork system is not the right buy
It is the wrong buy when repetition is missing. Floors that all differ, a design still being changed while you procure, a small project of a few floors in one block, or heavily irregular geometry all remove the repeat value. Conventional shuttering usually finishes cheaper there, even though it is slower.
It doesn’t suit every project, and pretending otherwise wastes everyone’s time.
If your floors are all different — a boutique building where each level has its own layout — the set has to cover every variation and the repetition that justifies the cost never arrives. If the design is still moving, and units are being resized while you are procuring, panels made to old drawings become scrap. If the project is small, a handful of floors and one block, conventional shuttering usually finishes cheaper even though it is slower.
Irregular geometry is the other honest limit. Curves, splayed walls and constantly changing wall positions can be formed, but the special pieces multiply and the economics quietly go backwards.
Repetition is the whole argument. Where it exists, this is a strong buy. Where it doesn’t, it isn’t.
Send us the drawings
If you have a repetitive residential or housing project and you want to know what a system for it would actually cost, send the floor plans, the structural drawings and your target cycle. We’ll take the requirement to manufacturers across our origin base, compare what comes back on specification and lead time as well as price, and tell you plainly what each offer includes — and what it leaves out.
If the project doesn’t suit aluminium formwork, we’ll tell you that too.
Common questions
How many times can an aluminium formwork set be reused?
Reuse depends on the alloy and section the manufacturer used, how the crew strikes and cleans the panels, and how quickly damaged pieces are repaired or replaced. Any reuse figure you are given is the manufacturer’s claim, so ask for it in writing in the offer, with the conditions attached to it. Also ask what spares cost and how quickly they can be resupplied, because a set is only as good as its worst panels.
What is the difference between aluminium formwork and conventional shuttering?
Conventional shuttering casts a frame first and fills walls in afterwards, using plywood and timber that wear out quickly. Aluminium formwork pours walls, slab, beams and stairs together as one piece, then comes apart and goes up again on the next floor. It costs far more upfront and only pays back where floors repeat. On one-off or constantly changing layouts, conventional shuttering is usually still the sensible choice.
What happens if my drawings change after the panels are made?
Changed drawings mean changed panels. Moving a wall, resizing a unit or adding a shaft after manufacture can turn finished panels into scrap and needs new pieces made, shipped and paid for. This is why a firm price should only be issued against frozen structural drawings. If your design is still moving, ask for a budget indication now and a firm quotation once the drawings are signed.
Who is accountable if the set does not fit on site?
Accountability follows the approved shop drawings. The manufacturer is answerable for building panels that match the drawings you approved; you are answerable for the accuracy of the drawings you gave and approved. That is why the approval step matters and should never be rushed. As a sourcing partner, Simfy Exim inspects the set against the agreed specification before shipment, but we do not design your structure or erect the set.
Do I get shop drawings, and do I have to approve them?
With a designed set, shop drawings are part of the scope and are issued to you for approval before manufacture starts. With a plain panel supply they usually are not included. Read them properly: check wall and slab thicknesses, floor-to-floor heights, openings, shafts, stair flights and the non-typical floors. Approving drawings quickly to save time is the most expensive shortcut in this purchase.
What is inspected before the shipment leaves the factory?
Inspection is against the agreed specification and the approved shop drawings: panel dimensions, section thickness, welding and surface condition, the count of every part type, the pins, wedges, ties and props, and the packing and marking of each bundle. Mill test data and any system certification come from the manufacturer and stay in the manufacturer’s name. We check that the paperwork is genuine and matches the goods.
What should I check when the system arrives at site?
Check the bundles against the packing list before anything is moved: part types, counts, panel markings and any transit damage. Photograph damage before unloading finishes. Confirm the marking system matches the shop drawings so the crew can find the right panel for the right location. Missing stub pieces, corners and fillers cause more delay than missing wall panels, because they are the parts nobody can improvise cleanly.
Does the site crew need special training or a crane?
No crane is needed for forming itself. Panels are light enough for two workers to carry and are joined with a pin and a wedge tapped by hand, so a crew learns the routine in days rather than months. The training that matters is the first floor cycle: reading the panel layout, striking in the right sequence, and cleaning panels properly so they keep their shape.
More on aluminium formwork: Aluminium Formwork vs Conventional Formwork: How to Decide · What Drawings You Need Before Ordering Aluminium Formwork · Aluminium Formwork: What Affects Reuse and How to Inspect · How to verify a supplier · FOB vs CIF vs DDP