Aluminium Formwork vs Conventional Formwork: How to Decide
An honest comparison of aluminium formwork and timber or plywood shuttering — cost per use, repetition, speed, finish, labour, and when aluminium is wrong.
- What is the real difference between the two?
- Why does aluminium cost more upfront and less per use?
- How much repetition do you actually need?
- Which one is faster on site?
- Does the finish justify it, and can you cut plaster?
- What kind of crew does each need?
- What happens when the design changes late?
- What about storage, handling and site logistics?
- What goes wrong on the first three floors
- A checklist before you commit
- When conventional formwork is the better buy
- Send us the drawings and we’ll tell you honestly
The cheap formwork is the one you throw away every floor; the expensive one keeps working. What decides your answer is repetition – and whether your drawings are frozen.
In simple words
Conventional shuttering is cheap to buy and wears out fast. Aluminium formwork is expensive to buy and lasts through many pours.
So the question isn’t which costs more. It’s how many times you will use it.
Lots of identical floors or identical houses? Aluminium usually wins, and finishes sooner.
Few floors, or a design that keeps changing? Stay with conventional. You will not get the repetitions back.
Decide this before you buy, not after the first pour.
What is the real difference between the two?
Conventional shuttering is a consumable; aluminium formwork is an asset. Timber and ply are cut, nailed and stripped on site until they wear out. An aluminium set arrives manufactured for your building, then circulates floor to floor. That single difference drives cost, crew, finish and how badly late design changes hurt.
One is a consumable. The other is an asset.
Timber and plywood shuttering is cut, nailed and propped on site by carpenters, then stripped, patched, and cut again for the next pour. Every cycle takes a little more out of it. Faces get scarred, edges swell, sheets warp, and eventually the material goes for a lower-grade use or for firewood.
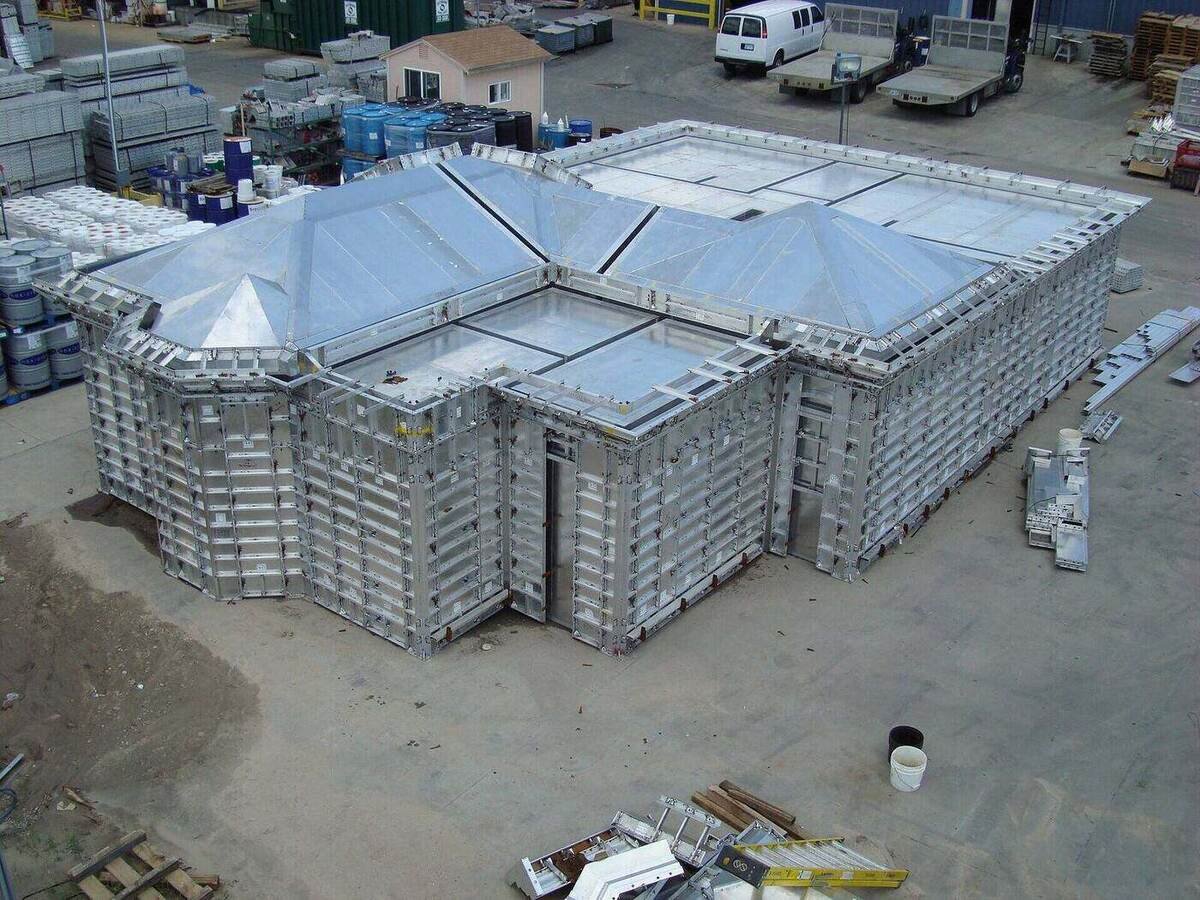
An aluminium formwork system arrives as a manufactured kit made for your specific building. Panels are pinned together, concrete goes in, panels come off and go straight up to the next floor. The set doesn’t get consumed. It gets circulated.
That difference drives everything else on this page — the cost maths, the crew you need, the finish you get, and how badly a late design change hurts.
Why does aluminium cost more upfront and less per use?
Because the purchase price is spread across every pour. Conventional shuttering has a low entry price but a flat per-use cost – sheets, nails and carpentry repeat every floor. Aluminium demands a heavy first payment, then costs little to run, so the cost per use keeps falling with each repetition.
The purchase price of a designed aluminium set is far above a stack of ply and props. The relevant number, though, is not the purchase price. It’s the price divided by the number of pours the set will do on your project.
Conventional shuttering has a low entry price and a per-use cost that barely improves, because you keep replacing sheets, buying nails and paying carpenters to cut all over again. Aluminium is the mirror image: a heavy first cheque, then a per-use cost that keeps dropping every floor you pour, with the running spend limited to release agent, tie components and small spares.
Somewhere the two lines cross. Where they cross depends on how many repeat units you have, your labour rates, your plastering scope and your finance cost on the upfront money — which is why nobody can hand you a universal breakeven figure and be honest about it. What is reliable is the shape of the curve.
| Cost behaviour | Conventional shuttering | Aluminium formwork |
|---|---|---|
| Upfront outlay | Low | High |
| Cost per use over time | Roughly flat | Falls with every repetition |
| Recurring material spend | Continuous — sheets, timber, nails | Small — release agent, ties, spares |
| Carpentry labour cost | High and repeated every floor | Lower, and the crew is semi-skilled |
| Plastering scope | Usually full | Often reduced, depending on execution |
| Value left at the end | Very little | Some, but limited by design specificity |
How much repetition do you actually need?
Enough that one set is used many times over – no honest universal threshold exists. Repetition comes vertically, from identical typical floors in a tower, and horizontally, from the same house type repeated across plots or towers sharing a floor plate. Variety kills the case: many floor types with few of each.
Enough that the set gets used many times over. That is the honest answer, and it is more useful than a made-up threshold.
Repetition comes from two directions. Vertical repetition is floors — a tower whose typical levels are identical uses one set again and again. Horizontal repetition is units — a housing scheme with the same house type across many plots, or several towers on the same floor plate, spreads one set across the whole site.
Both count. A low-rise scheme with dozens of identical units can justify a system as comfortably as a tall tower can. What kills the case is variety: many floor types, few of each.
| Project shape | Where it usually lands |
|---|---|
| Tall tower, many identical typical floors | Strong case for aluminium |
| Housing scheme, one or two house types repeated across many plots | Strong case for aluminium |
| Several towers sharing one floor plate | Strong case — one set serves them all |
| Mid-rise with a handful of floors, single block | Usually conventional |
| Every floor a different layout | Conventional |
| Design still being revised during procurement | Conventional, until it is frozen |
Which one is faster on site?
Aluminium is faster per floor on repetitive work, because walls and slab are cast together and much of the block masonry and chasing that follows a conventional frame disappears. But conventional shuttering starts immediately. A system must be manufactured, inspected and shipped first, so on a project already behind, it can still finish later.
Aluminium, on repetitive work, by a wide margin — and the reason isn’t only that panels go up quickly.
Walls and slab are cast together in one pour. So the whole sequence that follows a conventional frame — block masonry, chasing walls for services, making good — either disappears or shrinks a lot. Services are cast in with conduits placed before the pour. The floor cycle becomes a repeating rhythm the crew learns, and once they’ve learned it the pace stabilises.
Conventional shuttering is slower per floor and the pace depends heavily on the carpentry gang you happen to have. But it starts immediately. There is no manufacturing lead time and no shipment to wait for.
That matters more than people expect. A system is made to order and has to be produced, inspected and shipped before anyone can pour. If you are already on site and behind, the fastest method per floor may still be the slower method to your handover date.
What the cycle really depends on
Formwork sets the ceiling on your pace. It doesn’t set the pace by itself. Concrete supply, reinforcement fixing, curing time, the number of sets you bought and the discipline of the crew all decide whether that ceiling is ever reached. Buying a system and running it with a disorganised site gives you an expensive version of the cycle you already had.
Does the finish justify it, and can you cut plaster?
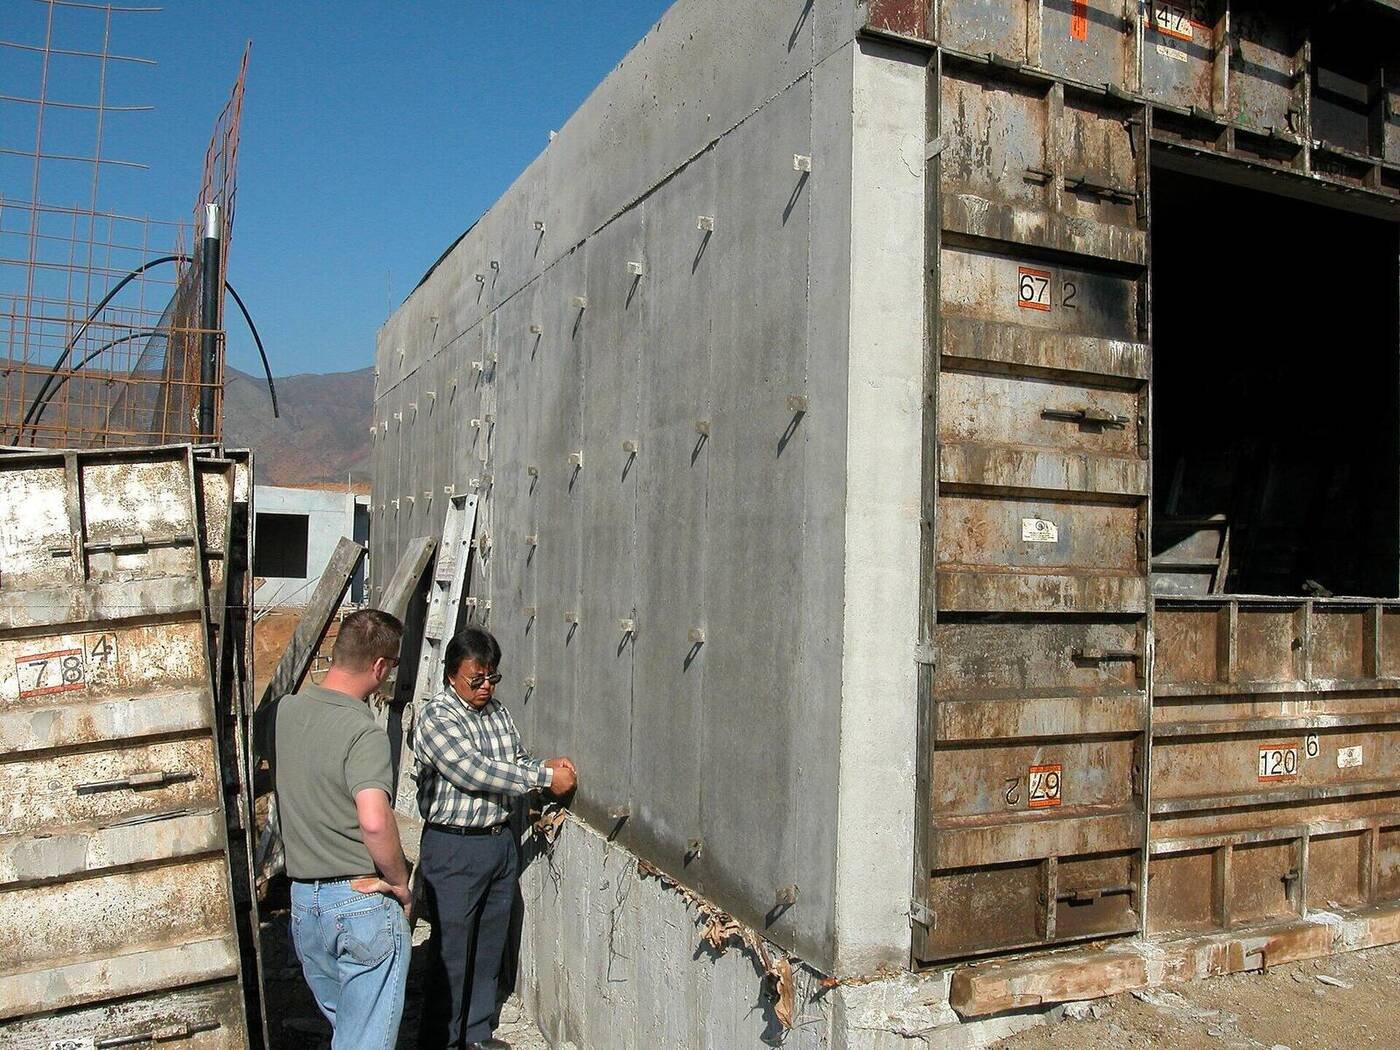
Often, but only with good execution. Concrete cast against smooth metal comes out flatter with sharper corners, so many projects move to a skim or putty finish instead of full plaster internally. That saving depends on alignment, mix, clean joints and careful striking. Rooms also come out the drawn size, floor after floor.
Concrete cast against a smooth metal face comes out flatter and more even than concrete cast against ply, and corners come out sharper. That is the honest headline. Many projects using aluminium formwork move to a thin skim or a putty finish rather than full plaster on internal faces.
But that saving is earned, not automatic. It depends on the set being aligned properly, the concrete mix being right, joints being clean, and the crew stripping without gouging faces. Sloppy execution gives you a wall that still needs plastering, and then you have paid for the system and the plaster both.
The other quality effect is dimensional. Rooms come out the size the drawing says, floor after floor, because the mould is the same mould. Wall thicknesses stay consistent. Openings land where they were drawn. For a developer handing over a large number of units, that consistency is often worth more than the plaster saving.
What kind of crew does each need?
Conventional shuttering needs skilled carpenters who measure, cut, nail and prop, and whose judgement decides whether the slab is level. Aluminium needs a trained crew following a numbered panel sequence with pins and wedges. Expect slower first cycles while they learn, and keep competent supervision for alignment, propping and striking times.
Conventional shuttering runs on skilled carpenters — people who measure, cut, nail and prop correctly, and whose judgement decides whether your slab is level. Good ones are getting harder to find and more expensive to keep.
Aluminium formwork runs on a trained crew doing a repeatable task. Panels are numbered, they go in a set sequence, and they are joined with pins and wedges by hand. The skill is in following the layout, not in improvising, and a crew can be brought up to speed relatively quickly.
Two cautions. The first cycles are always slower while the crew learns the sequence, so don’t budget the first floor at the steady-state rate. And someone competent still has to supervise alignment, propping and striking times — the system removes carpentry judgement, not engineering judgement.
What happens when the design changes late?
With conventional shuttering a change is just a carpentry instruction – cut different sheets and carry on. With aluminium the panels were made to a frozen drawing, so moving a wall means modified or new panels, made and shipped, costing money and programme time. Freeze the structural design before you order.
This is where the two methods separate hardest, and where buyers get hurt.
With conventional shuttering, a change is a carpentry instruction. Move a wall, cut different sheets, carry on. Annoying, not expensive.
With aluminium, panels have already been manufactured to a frozen drawing. Move that wall and you need modification or new panels made and shipped, which costs money and, worse, costs programme time while the site waits. A change after the set has landed is a genuinely serious event.
So the practical rule is blunt. Freeze the structural design before you order. If your client, architect or approvals are still in motion, either wait or don’t buy the system.
What about storage, handling and site logistics?
Aluminium panels are carried by hand and moved up through slab openings, so forming uses no crane time – useful on tight urban sites. In exchange you need a clean stacking area, cleaning every cycle and part tracking, since panels have scrap value. Timber and ply need more space and generate continuous waste.
Aluminium is handled by hand, which is a real advantage on tight urban sites — no crane time consumed on forming. Panels are stacked, cleaned and moved up through slab openings. In exchange, you need a clean stacking area, a cleaning discipline every cycle, and enough control that panels stop walking off site. Aluminium has scrap value, and sets do lose parts.
Timber and ply need more space, more handling and more waste removal, because a share of it becomes rubbish every floor. Damaged sheets have to be culled or the finish suffers.
| On site | Conventional | Aluminium |
|---|---|---|
| Crane dependency for forming | Lower, but material moves constantly | Low — panels are carried by hand |
| Storage footprint | Large and messy | Compact, but must be organised |
| Waste generated | Continuous | Minimal |
| Housekeeping demand | Moderate | High — panels must be cleaned each cycle |
| Loss and pilferage risk | Low value | Real — track the parts |
What goes wrong on the first three floors
Almost every problem people blame on the system appears at the start, and most of it is process rather than product.
Setting out is the first. The system is dimensionally rigid, which is its virtue — but it means the structure below has to be accurate. If the starter bars or the slab level are out, the panels will not forgive it the way timber does. The second is handling. Panels dropped, dragged or levered with the wrong tool develop edge damage that transfers to the concrete face for the rest of the project. The third is release agent discipline: applied unevenly, or skipped when the crew is behind schedule, and the finish that justified the investment stops appearing.
None of these are reasons to avoid the system. They are reasons to plan the first three floors as a learning phase with supervision on site, rather than as the moment the cycle time should already be at its target.
A checklist before you commit
Before ordering, count genuinely identical floors and units, confirm the structural design is frozen, and set a floor cycle your concrete supply can feed. Decide whether you will claim the plaster saving. Check the programme allows manufacturing and shipping time, confirm non-typical floors are in scope, and compare offers on specification, not price alone.
- Count your genuinely identical floors and identical units. Not similar. Identical.
- Confirm the structural design is frozen and approvals are not going to move walls.
- Set a target floor cycle, and check your site can actually feed concrete at that rate.
- Decide whether you will claim the plaster saving, and price both ways.
- Check your programme has room for manufacturing and shipping lead time.
- Ask whether the quote is a designed set with shop drawings, or loose panels.
- List the non-typical floors — stilt, podium, refuge, terrace — and confirm they are in scope.
- Plan supervision, storage and panel tracking before the set lands, not after.
- Compare offers on specification and lead time, not only on price.
When conventional formwork is the better buy
Conventional wins whenever repetition is low – a few floors, one block, no repeat units. It also wins when every level has its own layout, when the design is still being negotiated, on small or irregular buildings where special pieces multiply, and on a project so far behind that waiting for manufacture costs more time than it saves.
Say it plainly: aluminium is the wrong choice more often than the marketing suggests.
It’s wrong when repetition is low — a few floors, one block, no repeat units. It’s wrong when every level has its own layout, because you end up buying variety instead of repetition. It’s wrong when the design is still being negotiated, because manufactured panels can’t argue with a revised drawing. It’s wrong on small or irregular buildings where special pieces multiply. And it can be wrong on a project already behind schedule, where waiting for manufacture and shipment costs more time than the faster cycle will win back.
None of that makes it a bad system. It makes it a system with conditions. Meet the conditions and it is one of the strongest buys in repetitive residential construction. Miss them and you have bought an expensive set of moulds for a building that only exists once.
Send us the drawings and we’ll tell you honestly
Simfy Exim sources aluminium formwork systems through SIMFY ALUFORM. We don’t manufacture panels, we don’t design your structure and we don’t erect the set — we take your requirement to manufacturers across India, China, Turkey, Malaysia, Vietnam and Europe, verify the factory, compare the offers, arrange inspection and handle export documentation and shipment. Test data and certification come from the manufacturer, in their name.
Send your floor plans, structural drawings, floor count and target cycle. If the repetition is there, we’ll get you comparable offers. If it isn’t, we’ll say so — and you can keep your money in conventional shuttering where it belongs.
Common questions
Is aluminium formwork worth it for a low-rise building?
It can be, but height is the wrong test. What matters is how many identical units the set will form. A two-storey housing scheme with the same house type on forty plots repeats more than a ten-floor building with ten different layouts. Count identical units, not storeys, then decide. If the repetition is not there, conventional shuttering is the sounder buy.
How long does it take to get an aluminium formwork system made and delivered?
Longer than most buyers plan for, and it varies by manufacturer, origin country, set size and how complete your drawings are. The sequence is design and shop drawings, approval, manufacture, inspection, then sea freight and customs. We will only quote a date once a specific factory has committed to one in writing – an invented lead time helps nobody. Ask for it before you place the order.
Can aluminium formwork panels be reused on a different building?
Partly. A set is designed around one building’s dimensions, so standard panels, ties, pins and props often carry over to a similar layout, while shape-specific pieces do not. Reuse on a second project usually means a modification exercise plus new panels rather than a straight transfer. Treat leftover value as a bonus, not as part of the case for buying.
Who is responsible if the panels do not match my approved drawings?
The manufacturer is – the panels are made in their factory to their shop drawings, and any warranty or replacement sits with them. Our part is to make that easy to enforce: agreed specification in the purchase order, approved shop drawings before production, and pre-shipment inspection against them. Faults found in the factory are cheap to fix; the same fault found on your slab is not.
Do I need shop drawings before ordering aluminium formwork?
Yes, and they should be approved before manufacture starts. Shop drawings turn your structural design into a numbered panel layout, pour sequence and assembly plan. Without them you are buying loose panels and hoping they fit. They also protect you later: if something arrives wrong, the approved drawing is the reference everyone argues from. Insist on seeing them at quotation stage.
What should we check when the formwork set arrives on site?
Check the packing list against the shop drawings first – panel counts, numbering, ties, pins, wedges, props and spares. Look for transit damage on faces and edges, since a gouged face shows in the concrete. Confirm the marking system matches the assembly drawings so the crew can find pieces. Do this before the containers leave, and record shortages in writing straight away.
Does it matter which country the aluminium formwork comes from?
It matters less than which factory. India, China, Turkey, Malaysia, Vietnam and Europe all have capable makers and weak ones. Origin changes freight cost, duty, lead time and how easy support is later, so it belongs in the comparison. But the decision should rest on the factory’s own engineering, quality control and inspection record, checked before you commit.
Can we use aluminium formwork for the typical floors and conventional for the rest?
Yes, and most projects do. Stilt, podium, refuge, terrace and service floors are rarely typical, so they are commonly formed conventionally while the system runs the repeating levels. Say this clearly at enquiry stage, because a quotation that quietly assumes every floor is typical will look cheaper and then grow. List the non-typical floors and confirm what is in scope.
More on aluminium formwork: Aluminium Formwork Systems: What They Are and What You Are Buying · What Drawings You Need Before Ordering Aluminium Formwork · Aluminium Formwork: What Affects Reuse and How to Inspect · How to verify a supplier · FOB vs CIF vs DDP