What Drawings You Need Before Ordering Aluminium Formwork
An aluminium formwork set is made to one building. Here is the drawing set a manufacturer needs, what a real quotation depends on, and what late changes cost.
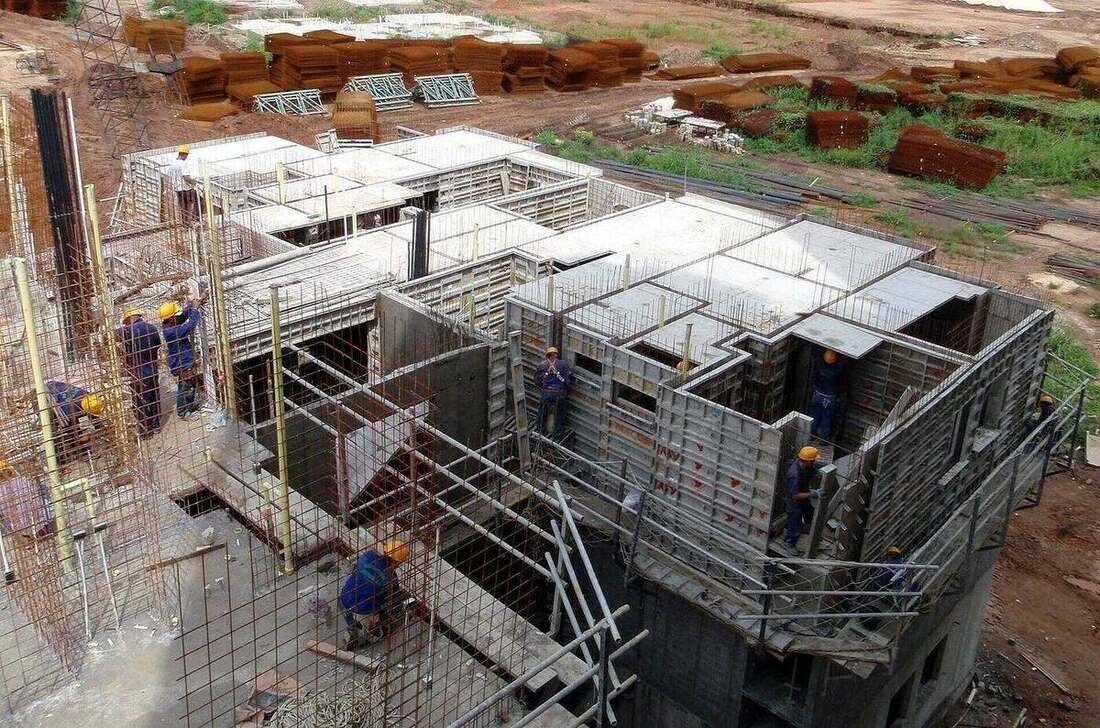
- Why can’t anyone quote aluminium formwork without drawings?
- What drawing set does a formwork manufacturer normally need?
- Why do openings, sleeves and services matter so much?
- What is the difference between a budget indication and a firm quotation?
- How many floors and units should you state?
- What changes cost you, and when
- What you must confirm about your site before shipment
- Your pre-order document checklist
- What this article cannot tell you
- Send us the drawings
Every panel is cut for one building, so a rate quoted before anyone has opened your drawings is not a quotation – it is an assumption about somebody else’s tower.
In simple words
Aluminium formwork is not a product off a shelf. Every panel is cut and made for one building, so the set only fits the building it was drawn for.
That means nobody can price it properly until they have seen your drawings. A number given before that is a guess dressed up as a quotation.
The manufacturer needs your architectural plans, your structural layouts with wall and slab thicknesses, your openings, and your services. Then they draw a panel layout, and that layout becomes the order.
Send the drawings early. Changes after panel manufacture starts are the expensive kind.
Why can’t anyone quote aluminium formwork without drawings?
Nobody can quote without drawings because the panel count comes from a layout drawn against your actual building, not from floor area. Two towers of equal built-up area can need very different sets – short wall runs mean many narrow panels and corners, long clean walls mean fewer, larger pieces.
Because the quantity is not a guess you can make from a floor area. The number of panels, their sizes, the corners, the stiffeners, the pins and wedges — all of it comes out of a panel layout drawn against your actual building. Without the building, there is no layout. Without a layout, there is no quantity.
Think about what changes between two towers of the same built-up area. One has a lot of small bedrooms and short wall runs, so it needs many narrow panels and a lot of corners. The other has long, clean walls and fewer internal partitions, so it uses larger panels and fewer pieces. Same area on paper. Very different sets, very different price.
And this is why a supplier who gives you a firm rate over the phone is either quoting somebody else’s project, or quoting a shape of building they have assumed. When your real drawings arrive, that number moves. It usually moves in the direction you did not want.
Simfy Exim sources aluminium formwork; we do not design your structure and we do not manufacture the panels. The system design sits with the manufacturer’s engineering team, working to the inputs your own structural engineer signs. What we do is take that input to more than one factory, in more than one country, and come back with a comparison you can act on. That only works if the input is real.
What drawing set does a formwork manufacturer normally need?
A manufacturer needs enough of your set to model the building floor by floor: architectural plans of typical and non-typical floors, structural layouts giving wall and slab thicknesses as concrete dimensions, sections with floor-to-floor heights, the opening schedule, service and sleeve positions, core and staircase details, and level changes.
A manufacturer designing a formwork system needs enough of your drawing set to model the building floor by floor — the plans, the structural layouts with thicknesses, the vertical information, the openings, and everything that passes through a wall or slab. Missing any one of these turns their design into an assumption.
Here is what is normally asked for, and why each one matters. The names differ from office to office, so read the purpose column rather than the label.
| Drawing | What it gives the formwork designer | If it is missing |
|---|---|---|
| Architectural floor plans of the typical floor | The geometry the panels wrap around — room layout, wall runs, corners, offsets | No panel layout can be started at all |
| Structural / RCC layouts with wall and slab thicknesses | The actual concrete dimensions the panels form, not the finished dimensions | Panels sized to plaster lines instead of concrete faces |
| Sections and elevations, floor-to-floor heights | Panel height, where the horizontal joint falls, level changes between areas | The wrong panel height for the whole tower |
| Door and window opening schedule with sizes and positions | Openings become built-in features of the panel set | Openings cut on site, or formed loose, which hurts repetition |
| Service, sleeve and penetration locations | Every hole that must be formed rather than drilled later | Drilling into finished concrete on every floor |
| Staircase, lift core and shaft details | The hardest part of the set to design, and the part that slows a floor cycle | A set that works for flats and stalls at the core |
| Sunken slabs, drops, ledges, parapets, balcony details | The level changes that need their own panels and stop-ends | Local timber patching, which defeats the reason you bought the system |
| Podium, terrace and non-typical floors | Where the repeating set stops and something else is needed | A shortfall discovered at the worst moment |
Editable files help more than PDFs. A DWG lets the manufacturer’s team measure rather than scale, and it removes a whole category of small errors that only show up in steel.
Say clearly which floor is the typical one
The commercial logic of aluminium formwork rests on repetition. One set, used floor after floor. So the manufacturer designs against a nominated typical floor and then handles the exceptions separately. If your building changes plan at level four and again at level eleven, that is not a problem — but it has to be stated at the start, not found later in a section drawing.
Why do openings, sleeves and services matter so much?
Openings, sleeves and services matter because in an aluminium system they are manufactured features, not site decisions. A door, duct or plumbing sleeve is a set of panels and stop-ends made to sit exactly there. Anything missed before manufacture is modified at the factory, or cored through concrete on every floor.
In an aluminium system, a door opening is not a gap you leave. It is a set of panels and stop-ends designed to sit exactly there. Same for a window, a duct, a plumbing sleeve, an electrical box position. They are manufactured features, not site decisions.
That is the whole advantage. It is also the whole exposure. A sleeve that appears on a drawing after the panels are made cannot be added by wishing. Either the panel is modified at the factory, or somebody cores through the wall on every floor for the life of the project. One of those costs money once. The other costs money forever, plus the noise, the dust, and the argument about who damaged the reinforcement.
So chase your services team before you place the order, not after. The MEP coordination that would normally happen comfortably during the first few floors of conventional construction has to happen before manufacture here. That shift in sequence is the single biggest planning change most first-time buyers underestimate.
What is the difference between a budget indication and a firm quotation?
A budget indication is an order-of-magnitude figure from partial information, useful only for deciding whether to proceed. A firm quotation follows the manufacturer’s own panel layout, drawn against your approved drawings, and carries a real bill of panels. Compare suppliers on firm quotations; budget numbers compare assumptions, not sets.
A budget indication is an order-of-magnitude figure based on partial information — enough to test whether the system fits your project economics. A firm quotation follows the manufacturer’s own panel layout, drawn against your approved drawings, and it carries a real bill of panels. They are different documents with different jobs.
| Budget indication | Firm quotation | |
|---|---|---|
| What it is based on | Typical floor plan, rough area, your description of the building | Approved drawing set and a manufacturer’s panel layout |
| Panel quantity | Estimated from similar geometry | Counted from the layout, panel by panel |
| Accessories and hardware | Assumed ratio | Scheduled against the actual set |
| Openings and services | Usually not reflected | Built into the panels |
| What you should use it for | Deciding whether to proceed | Committing, comparing suppliers, signing |
| How much it can move | Meaningfully | Only if you change the building |
Use the budget number for what it is good at, which is a go or no-go. Do not carry it into a board approval as though it were final, and do not compare two suppliers on it. Comparing budget indications from different factories is comparing two sets of assumptions, and the cheaper assumption usually wins for the wrong reason.
How many floors and units should you state?
State the number of repeat floors, the number of towers or blocks, whether one set is meant to travel between them, the floor cycle you are planning for, and whether more than one set is in scope. These are commercial inputs, and they change both the price and the design priorities.
State the number of repeat floors, the number of towers or blocks, and whether the same set is meant to travel between them. Also say what cycle you are planning for and whether more than one set is in scope. These are commercial inputs, not technical ones, and they change the answer you get.
A set that is used across a handful of floors and a set that is used across a long, repetitive tower programme are bought with different priorities. The second one earns back its cost through cycles, so the questions about panel construction, repair and handling matter far more. The first one may be better served by a different commercial structure entirely.
Tell the supplier which one you are. Vague scope produces vague pricing, and the manufacturer protects themselves in the gap.
What changes cost you, and when
Change cost is a function of timing. Before panel layout approval, a change is a drawing revision. After approval but before manufacture, it means redesign and re-approval, so time is the real cost. During manufacture, cut panels may be scrapped. After shipment, you face site modification or separately freighted panels.
Cost of change is a function of timing. Early, a change is a redraw. Later, it is metal.
| When the change arrives | What it means in practice |
|---|---|
| Before panel layout is approved | Drawing revision. Some time, little else. |
| After layout approval, before manufacture | Redesign and re-approval. Time is the real cost, and it moves your delivery. |
| During manufacture | Panels already cut may be scrapped or modified. Cost and schedule both move. |
| After the set has shipped | Site modification, or new panels made and freighted separately. The worst position to be in. |
None of this is a reason to rush an incomplete set of drawings out of the door. It is a reason to close the drawings properly first — architectural, structural and services agreed together — and then order once.
What you must confirm about your site before shipment
Confirm site access before shipment – the container size your approach road takes, turning and unloading space – plus what unloading equipment is available and who supplies it, a hard drained storage area, how panels move between floors, import paperwork and duty position, structure readiness, and who trains the crew.
The system is only half the delivery. Getting a full formwork set to a plot and up a building takes planning, and it is worth settling before the goods leave the factory.
- Access. Container size the approach road will actually take, turning space, and where the truck stands while it is unloaded.
- Unloading. What equipment is available on the day, and who supplies it.
- Storage. A hard, drained, level area where panels sit off the ground between cycles. Not a corner of mud.
- Vertical movement. How panels travel to the next floor, and whether that method is available from the first cycle.
- Documentation. Import paperwork, duty position and clearance route, agreed in advance rather than at the port.
- Site readiness. Whether the structure is actually at the level the set arrives for, so you are not paying storage on a full set.
- Training and supervision. Who teaches the crew the first cycle, when they arrive, and what they need from you.
Your pre-order document checklist
The checklist covers architectural plans for typical and non-typical floors, structural layouts with concrete thicknesses, sections with floor-to-floor heights, the door and window schedule, service and sleeve drawings, core and staircase details, level changes, the nominated typical floor in writing, floor and tower counts, target cycle, site answers, editable files, and a named approver.
Print this. Tick it before you ask anyone for a firm number.
- Architectural floor plans — typical floor, plus every non-typical floor, latest revision
- Structural / RCC layouts showing wall thicknesses and slab thicknesses as concrete dimensions
- Sections and elevations, with floor-to-floor height stated clearly
- Door and window schedule — sizes, positions, and which openings are formed in concrete
- Service drawings — sleeves, ducts, plumbing penetrations, electrical boxes, anything that passes through
- Staircase, lift core and shaft details
- Sunken slab, drop, ledge, parapet and balcony details
- Nominated typical floor, in writing
- Number of repeat floors, blocks or towers, and whether one set serves all
- Target floor cycle and required delivery window
- Any local approval condition that could still change the plan
- A named person on your side who can approve the panel layout when it comes back
- Site access, unloading and storage answers from the list above
- Editable files (DWG) where you have them, not only PDFs
The last one on that list is the one people skip, and it is the one that quietly decides your schedule. A panel layout has to be approved by somebody who can actually say yes. If that approval sits in a queue for weeks, manufacture waits, and the delay is yours.
What this article cannot tell you
This article cannot tell you whether aluminium formwork suits your project, and it cannot give a panel count, a rate, a cycle time or a delivery date – those come from a manufacturer’s design against your own drawings. It also cannot replace your structural engineer, who owns loads, propping and striking times.
It cannot tell you whether aluminium formwork suits your project. That depends on how repetitive your building really is, what your programme looks like, and how your numbers work — and it is a decision for you and your project team.
It cannot give you a panel count, a rate, a cycle time or a delivery date. Those come from a manufacturer’s own design against your own drawings, and anyone offering them without the drawings is guessing.
It cannot replace your structural engineer. Loads, pour sequence, propping, striking times, concrete grade and mix, and every acceptance criterion for the finished structure belong to the engineer of record and to the manufacturer’s system design. Simfy Exim sources against those inputs. We do not create them, and we do not certify them — test data and certification belong to the manufacturing source, and we pass it to you as it is issued.
What we can tell you is what a complete enquiry looks like, and where the same enquiry gets you different answers from different origins. We source across India, China, Turkey, Malaysia, Vietnam and Europe, and origin choice on a formwork set is a real decision — specification, quality, lead time and landed cost pull in different directions depending on what your project needs most.
Send us the drawings
If you have the set above, send it. We will take it to verified sources, come back with compared options rather than one opinion, and tell you plainly where each one is strong and where it is not.
If you do not have the full set yet, send what exists. We will tell you exactly what is still needed before a firm number is possible — which is more useful than a number that will not survive contact with your building.
Common questions
How long does it take to get an aluminium formwork quotation after sending drawings?
It depends on how complete your set is and how complex the building core is, so no honest supplier states a fixed period up front. The manufacturer has to model your floor and draw a panel layout before counting anything. A clean, coordinated set with editable files moves faster than a part set that triggers repeated queries back to your design team.
Can I send only PDF drawings, or does the manufacturer need DWG files?
PDFs are workable, but editable DWG files are better. A DWG lets the manufacturer’s team measure rather than scale off a print, which removes a whole category of small dimensional errors that only show up once panels are in steel. If you have both, send both. If you only have PDFs, say so at the start rather than letting it surface later.
What happens if my drawings change after the panel layout is approved?
It depends entirely on when the change lands. Before manufacture, it is a redesign and a fresh approval cycle, so the cost is mostly time and your delivery date moves. Once panels are being cut, some may be scrapped or reworked. After shipment, you are into site modification or separately freighted panels. Tell your supplier early rather than hoping the change is absorbed quietly.
Who is responsible if the formwork does not fit the building?
The panel layout is the contract document, so responsibility follows it. The manufacturer designs the system against the drawings you approved, and your engineer of record owns the structural inputs those drawings carry. That is why the approval step matters: a named person on your side has to check the layout against your building before it goes to manufacture. Simfy Exim sources and inspects against that agreed layout; we do not design your structure.
Do I need MEP drawings before ordering aluminium formwork?
Yes. Every sleeve, duct, plumbing penetration and electrical box position that passes through a wall or slab has to be a formed feature of the panel set. In conventional construction that coordination can settle during the first few floors. Here it has to be closed before manufacture. This shift in sequence is the planning change first-time buyers most often underestimate.
What is a typical floor in an aluminium formwork enquiry?
The typical floor is the repeating floor plan the whole set is designed against, and you must nominate it in writing. The commercial case for aluminium formwork rests on repetition, so the manufacturer designs to that floor and treats the rest as exceptions. If your plan changes at level four and again at level eleven, that is fine, but it has to be stated at enquiry stage.
How do I compare aluminium formwork suppliers fairly?
Compare firm quotations built on panel layouts, never budget indications. Two budget numbers from different factories are two sets of assumptions, and the more optimistic assumption usually looks cheaper for the wrong reason. Check that both are quoting the same panel schedule, the same accessories, the same openings and the same delivery scope before you look at the figure at all.
What should I check when the aluminium formwork set arrives on site?
Check the consignment against the panel schedule from the approved layout, piece by piece, including corners, stiffeners, pins and wedges rather than just the large panels. Confirm the shipping documents match what was inspected before dispatch. Have your storage area ready first – hard, drained and level, with panels off the ground – and know who is supervising the first cycle before the crew starts.
More on aluminium formwork: Aluminium Formwork Systems: What They Are and What You Are Buying · Aluminium Formwork vs Conventional Formwork: How to Decide · Aluminium Formwork: What Affects Reuse and How to Inspect · How to verify a supplier · FOB vs CIF vs DDP