Fire Rated Doorsets: What the Classification Covers
Sourcing fire rated doors? What EN 1634-1 tests, what E, I, W, Sa, S200 and C0-C5 mean, and why leaf, frame, seals and closer must be bought as one set.
In simple words
A fire door is not really a door. It is a doorset: leaf, frame, hinges, seals, closer and lock, all tested together as one assembly.
The letters on its rating each do one job. E stops flames and hot gas passing. I stops the far side getting hot enough to set light to what touches it. W limits the heat radiated across the space. S is about smoke. C is how long the self-closing action keeps working.
The number after the letters is minutes. And the rating only holds while every part is the part that was tested. Change the hinge, the closer or the wall it sits in, and the certificate no longer describes your door.
- What does BS EN 1634-1 actually test?
- What do E, I and W mean on a door classification?
- Which classification periods can I actually specify?
- What is the difference between Sa and S200?
- Why is the door closer part of the certificate?
- What breaks a fire door between the factory and handover?
- Glazing: where fire door budgets actually break
- Steel or timber: which suits the opening?
- Why buy the door and the hardware from one source?
- What should be on the enquiry before we can quote?
- Does the country of manufacture decide quality?
A fire door does not fail at the leaf (the moving door panel itself). It fails at the gap — a hinge that has warped three millimetres, a seal that was never fitted, a closer somebody unhooked because the door was heavy.
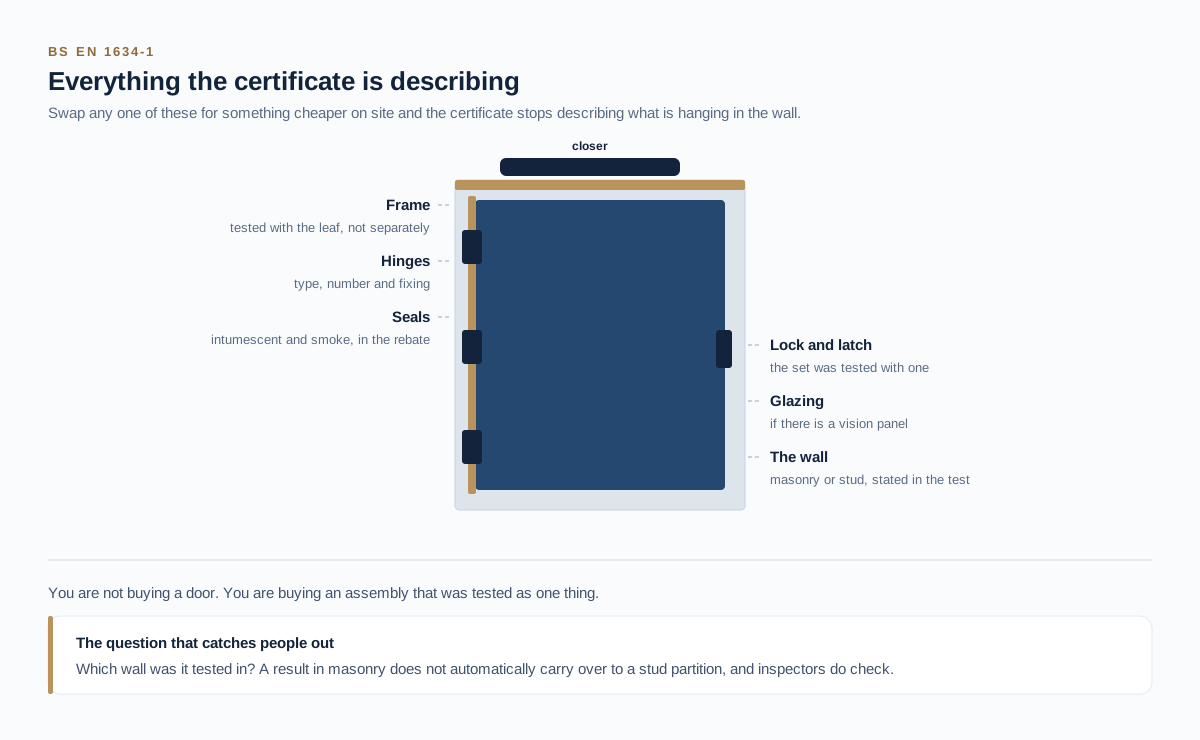
Which is why buying a fire door is not buying a door. It is buying a doorset (the door and everything tested with it): leaf, frame, hinges, seals, closer and lock, tested together as one assembly. Swap any one part for something cheaper on site and the certificate stops describing what is hanging in the wall.
Buyers sourcing doors for African and European projects usually arrive with a leaf specification and a quantity. The questions that decide whether the goods clear inspection are about the rest of the set. Simfy Exim supplies doorsets and hardware as a matched package for exactly this reason; we do not install or certify them, so the matching has to happen before the container is loaded.
What does BS EN 1634-1 actually test?
BS EN 1634-1 is the test that measures how long a door holds back a fire. It covers doorsets, shutters and windows that open. The door is built into a wall of a stated type, then fire is put on one side of it. If the door has to work from either side, that is a second, separate test.
Two phrases in that description carry the risk. “Representative wall” means the doorset was tested in a particular construction — masonry, or a stud partition of a stated make-up — and a result in one does not automatically transfer to the other. “From one side” matters because a door is not symmetrical: hinges on the fire side behave differently from hinges on the cold side, and a set tested in one orientation may carry a restriction on how it can be hung. Rapid Access notes that furnace temperatures can exceed 800 °C within minutes under the standard time-temperature curve, which is why small dimensional changes in the frame become large gaps quickly.
What do E, I and W mean on a door classification?
Three letters, three different jobs. E means the door keeps flames and hot gas on one side. I means the far side of the door does not get hot enough to set light to whatever is touching it. W means the door limits the heat it radiates across a space. The number after the letters is how many minutes it does that for.
The practical difference between E and EI is what stands on the other side of the door. An E-classified set stops flame; an EI set also keeps the cold face cool enough that people can pass close to it and stored material does not ignite. W sits between the two: it limits how much heat radiates through without meeting the full insulation criterion, which suits glazed doors where full insulation would mean an opaque leaf. Rapid Access describes the integrity criteria in the same terms — flames must not pass through, gaps must not allow fire to spread, and there must be no sustained ignition on the unexposed side — with results expressed as designations such as E30, EI30 and EI60.
| Letter | Meaning | What it protects |
|---|---|---|
| E | Integrity | Stops flame and hot gas passing |
| I | Insulation | Keeps the cold face below a temperature limit |
| W | Radiation | Limits radiated heat, used for glazed leaves |
Which classification periods can I actually specify?
Eight standard periods exist. TDS lists them as 15, 30, 45, 60, 90, 120, 180 and 240 minutes. Most commercial and residential work in practice sits at 30 and 60, with 90 and 120 appearing on escape routes, plant rooms and compartment lines.
The spread matters commercially because cost does not rise evenly across it. Moving from 30 to 60 minutes is usually a change of core material and seals. Moving to 120 often changes the frame, the ironmongery and sometimes the wall detail around the opening, and the price step is much larger than the period step suggests. When a schedule specifies a single high period across every door in a building “to be safe”, the result is a large avoidable cost and, frequently, doors so heavy that occupants prop them open — which removes the protection entirely. The right period per opening comes from the fire strategy, and it is worth pushing back on a blanket figure.
What is the difference between Sa and S200?
They are smoke control classifications. TDS defines Sa as smoke leakage (smoke getting past the closed door) at ambient temperature and S200 as smoke leakage at both ambient and 200 °C. A door can hold a fire classification without holding either.
This is the omission that catches buyers most often, because smoke is what actually harms people in a building fire while the fire itself is still contained. A door rated EI 60 with no smoke classification will hold back flame for an hour and let smoke through the gap under the leaf for the whole of it. Sa is achieved with cold smoke seals and tight tolerances; S200 additionally demands performance once the assembly has begun to heat, which usually means intumescent (a material that swells to seal the gap when heated) and smoke seals working together. If your specification says “fire door” without an S designation, the smoke question has not been asked yet — ask it before ordering, because retrofitting seals to a tested set is not a free change.
Why is the door closer part of the certificate?
Because a door that is not shut is not a fire door. TDS records that self-closing performance is classified from C0 to C5 based on the number of test cycles, the durability of the self-closing action (whether it still shuts the door years later) and closing force requirements, with durability assessed under EN 1191.
The classification exists because closers fail slowly. A device that shuts a heavy leaf reliably on day one may not latch it after four years of daily use, and a door that comes to rest a few millimetres short of the latch is, in fire terms, open. The C-classes describe how much cycling the self-closing function survived. On a hospital or hotel corridor with heavy traffic, that number is a maintenance forecast rather than a technical footnote. It also interacts with weight: the higher the fire period, the heavier the leaf, the harder the closer works, and the more likely a facilities team is to adjust it into ineffectiveness.
| Element | Why it is in the tested set | Common substitution risk |
|---|---|---|
| Leaf and core | Carries the fire period | Thickness or core changed to cut cost |
| Frame | Holds the leaf in position as it moves | Timber frame swapped for a lighter section |
| Intumescent and smoke seals | Close the gap; carry the S classification | Omitted or fitted in the wrong groove |
| Hinges | Resist distortion under heat | Standard hinges used in place of rated ones |
| Closer | Ensures the door is shut when it matters | Removed or adjusted down after handover |
What breaks a fire door between the factory and handover?
Four things: a changed wall, a substituted hinge, a missing seal and an adjusted closer. Each one is invisible in a photograph of a finished corridor, and each one takes the door outside the classification it was bought under.
The wall change is usually innocent — a partition make-up altered late in design, with nobody rechecking the door evidence against it. The hinge substitution happens when a box arrives short and the site fits what is on the shelf. The missing seal is the most common of all: intumescent and smoke seals sit in a routed groove, and a leaf that has been trimmed on site to fit an out-of-square opening frequently loses part of that groove. The closer adjustment comes later, after occupation, when the door feels heavy and somebody winds down the closing force until the latch no longer engages. None of these are manufacturing defects. All of them are why the document set and the physical door drift apart, and why an inspection at handover is worth more than a certificate at order.
| Classification element | Designation | Set by |
|---|---|---|
| Fire resistance letters | E, EI, EW | What is on the cold side of the door |
| Period | 15 to 240 minutes | The building’s fire strategy |
| Smoke control | Sa or S200 | Whether smoke spread is being controlled |
| Self-closing durability | C0 to C5 | Traffic and expected cycles, per EN 1191 |
Send sizes, periods, smoke class, wall types and handing. We quote leaf, frame, seals and hardware as one classified set.
Glazing: where fire door budgets actually break
Ask contractors where a fire door specification goes wrong in practice and the answer is rarely the leaf. It is the glass.
The rule of thumb practitioners work to is that a small vision panel can sit in a rated door with ordinary glazing, while anything larger has to be fire-rated glazing in a rated frame — and the cost curve between those two is steep. Trade discussion is blunt about it: fire-rated glazing is described as “prohibitively expensive”, with people reporting “several thousand dollars just for the glass” on a single opening, and lead times that “could stretch out to a couple of months”.
One detail worth knowing before you specify: the material in many rated vision panels is not glass at all. It is a transparent ceramic, made to survive thermal shock, and it is priced accordingly. A designer who draws a large glazed panel into a rated opening has, without meaning to, made a significant budget and programme decision.
The exact permitted panel size and the glazing type required depend on the rating, the standard and your local code — so confirm those for your project rather than working from any general figure, including the ones quoted above.
The workaround experienced contractors use
Where a design genuinely needs a large glazed opening and the budget cannot carry rated glazing, there is an approach that comes up repeatedly in trade discussion: two doors instead of one.
A compliant rated door is installed and held open on a magnetic hold-open device tied into the fire alarm, so it releases and closes on activation. In normal use it sits out of the way — and can even be a rated pocket door, invisible day to day. Behind or in front of it sits the non-rated glazed door that people actually use.
Contractors describing this report it as both cheaper and better-looking than a custom rated glazed assembly. It is not a loophole: the rated door is real, and it closes when it must.
Two conditions decide whether it works for you. The arrangement has to be acceptable to the authority having jurisdiction for your building and code, and the hold-open device has to be genuinely interlocked with the fire alarm — not a doorstop with a magnet on it. Raise it with your fire consultant at concept stage, when the layout can still absorb an extra door leaf.
Practitioner experience summarised from trade discussion among commercial contractors (r/Construction). Treat it as field practice to verify against your own code, not as a compliance ruling.
Steel or timber: which suits the opening?
Steel doorsets take abuse, reach long periods with less bulk and suit plant rooms, risers, service corridors and external openings. Timber suits occupied space where appearance and acoustics matter, and where the door is part of the interior rather than part of the plant.
In warm, humid coastal markets the decision often turns on the environment rather than the fire period. Timber moves with moisture, and a leaf that swells by a couple of millimetres in the wet season binds against a frame that was set with fire-seal clearances in mind. Steel does not move that way, but it corrodes if the coating system is wrong for the exposure, and a rusted frame around a fire door is a structural problem rather than a cosmetic one. For projects in Ghana, Kenya, Tanzania and Nigeria we normally recommend steel for anything external or in a wet service area and timber for internal occupied space, then match the ironmongery across both so the maintenance stock is common.
Why buy the door and the hardware from one source?
Because the certificate covers the assembly, not the parts. A leaf from one supplier, hinges from another and a closer from a third is three sets of paperwork describing three products and no paperwork describing what is actually hanging in the opening.
This is the practical argument for sourcing doors, frames, hardware and glass as one matched package rather than as separate line items chased on price. It is not a sales point about convenience; it is about who can produce a coherent document set at inspection. When we quote fenestration we list the leaf, frame, seals, hinges, closer and lock as an assembly against a single classification, and where a buyer wants to substitute one element we will say plainly whether the substitution stays inside the tested scope. The same discipline applies on the sealing side of the same building — see how penetration seals are classified and the wider passive fire protection package.
What should be on the enquiry before we can quote?
The door schedule with opening sizes, the fire period per opening, whether smoke control is required and to which class, the wall construction each door sits in, the handing and the ironmongery requirement. Six items; without them a price is a guess.
Wall construction is the one buyers most often leave out and the one that most often invalidates an offer, because a set tested in masonry may have no classification in a stud partition. Handing matters because of the one-sided exposure point above. Ironmongery matters because it is inside the certificate. Where a schedule is incomplete we will quote against stated assumptions and print those assumptions on the offer rather than burying them, so that the gap is visible before the order rather than after. If you are comparing offers that arrive on different delivery terms, FOB, CIF and DDP are not three prices for the same thing, and supplier verification covers what a factory audit will and will not tell you about a door factory.
Does the country of manufacture decide quality?
No. The test evidence does. A doorset made in India, China, Turkey or Europe can hold a valid EN 1634-1 result; a set from a familiar origin can arrive with a certificate for a different wall type or a different hardware set.
We source country-agnostically, and India is one important origin among the network rather than the default. We do not operate local offices or hold local stock unless the quotation says so. What we fix first is the technical envelope — periods, smoke class, wall types, ironmongery — and then source against it, so the commercial comparison is between equivalent things. Where a required combination has no test behind it, we say so rather than offering the nearest catalogue item and letting the site discover the difference.
Can I fit a fire door in any wall?
No. The doorset was tested in a representative wall or partition, and the classification applies to that construction. Masonry and stud partitions behave differently as they heat, so a result in one is not automatically valid in the other. Send the wall type with the door schedule.
Does each leaf carry its own document?
The classification belongs to the doorset design, not to each leaf, but traceability from the delivered door back to that classification is what an inspector will look for. Ask how each set is marked and what document travels with it before you order.
Can we change the ironmongery after delivery?
Only to items the classification covers. Hinges, closers and locks are inside the tested assembly, and swapping to an unrated equivalent takes the door outside its own certificate. If a change is needed, ask us to confirm it against the test evidence first.
What is the difference between a fire door and a fire exit door?
They answer different questions. A fire door resists fire for a period; an exit door lets people out quickly under panic conditions. A single leaf often has to do both, which means a fire classification plus exit hardware, and the exit hardware has to be inside the fire classification.
How long do fire doorsets take to supply?
They are made to the schedule rather than held in stock, so plan on manufacturing plus sailing, and freeze the schedule before ordering. Late changes to opening sizes are the most common cause of delay we see on door packages.
Do we need glazed vision panels tested too?
Yes. Glass, beads and the glazing system are part of the assembly and carry their own contribution to the classification. A vision panel added on site to a solid tested leaf is not covered by that leaf’s result.
What about timber doors in humid coastal conditions?
Timber moves with moisture, and fire-seal clearances are tight by design, so a leaf that swells can bind. For external or wet-area openings in coastal projects we normally steer buyers to steel and keep timber for internal occupied space.
Who is responsible if the door fails inspection on site?
Supply and installation are different responsibilities. Ours is to deliver a set that matches the agreed classification with the documents behind it; installation tolerance, packing and the as-built record sit with the contractor. We put the classification on the order confirmation so there is nothing to argue about later.
Buying leaf, hinges and closer from three suppliers gives you three certificates and none for the door in the wall.