Fire Dampers: What EN 1366-2 and EN 15650 Cover
Sourcing fire dampers? Why EN 1366-2 is a test method and EN 15650 the product standard, what ve, ho and S mean, and what the enquiry must contain.
In simple words
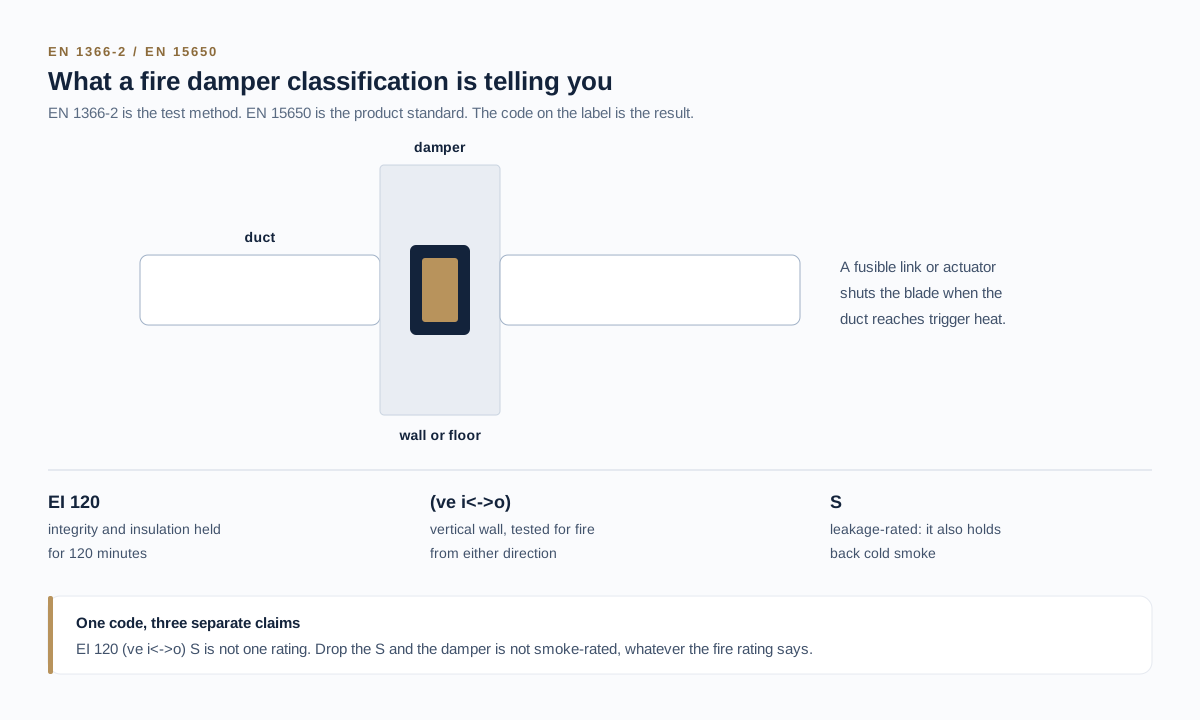
A duct is a hole through every wall it crosses. A fire damper is the shutter inside that duct at the wall line. It closes when heat reaches it, so fire cannot travel through the opening into the next compartment.
Two standards get quoted and they are not the same thing. EN 1366-2 is the fire test, the method used to assess a damper. EN 15650 is the product standard, which sets what a manufacturer has to declare and mark before the damper can be sold.
And the rating belongs to the tested installation, not to the damper on its own. The wall or floor it sits in, which way round it is fitted, which side the fire comes from, and how the frame is packed and fixed are all inside the classification.
- What does EN 1366-2 actually test?
- What is the difference between EN 1366-2 and EN 15650?
- What do E and I mean on a damper classification?
- What does a classification like EI 90 (ve ho i to o) mean?
- What is the S classification and what does it allow?
- Which periods are actually available?
- Why does the installation detail sit inside the certificate?
- How does a damper get inspected after handover?
- Fire damper or smoke control damper?
- What should the enquiry contain?
- Does the origin of the damper matter?
A duct is a hole through every wall it crosses. Fire does not need a door left open when there is a 600 by 400 opening in the compartment wall with air already moving through it.
The fire damper is what closes that opening. It sits inside the duct at the wall line and shuts when heat reaches it, and everything that decides whether it will actually work is settled long before it reaches site — in the test it was assessed under, and in the way it is installed in the wall.
Buyers usually specify dampers by size and rating. The specification that survives inspection has more in it than that. Simfy Exim supplies dampers as part of the passive fire package; we do not install or commission them, so what matters at our end is that the classification on the paperwork covers the wall, the orientation and the direction of fire your drawing shows.
What does EN 1366-2 actually test?
EN 1366-2 is the fire test for dampers. FireSep describes it as testing dampers fitted into a wall or floor of a stated type, and watching four things while the fire runs: does it hold flame back, does it stop heat passing, does it still open and close, and does it bend or leak.
The phrase “representative wall or floor sections” is doing the same work here that it does for doorsets and penetration seals. The damper is not tested on its own; it is tested inside a construction, with a particular fixing method and a particular duct connection. A result achieved in a masonry wall does not automatically apply in a lightweight partition, because the partition deflects as it heats and the damper’s frame has to survive that movement. FireSep also makes the standard’s status explicit: EN 1366-2 is not a product standard or a certification label by itself. It describes a test method, and the certification that follows from it is a separate thing.
What is the difference between EN 1366-2 and EN 15650?
One is how you test it. The other is what you are allowed to sell. FireSep describes EN 15650 as the product standard for fire dampers. It sets what the damper has to do, how long it has to keep doing it, and what has to be marked on it before it can carry a CE mark.
This distinction catches buyers regularly, because a supplier quoting “tested to EN 1366-2” has told you the method used and nothing about the product’s conformity route. The test standard produces a result; the product standard is what obliges a manufacturer to declare that result consistently, keep it under factory production control and mark the product accordingly. When you are comparing offers, the useful question is not whether a damper has been tested — almost everything has been tested to something — but what its declaration of performance says, and whether the classification in it covers your installation.
| EN 1366-2 | EN 15650 | |
|---|---|---|
| What it is | Fire resistance test method | Harmonised product standard |
| What it produces | A test result for an assembly | Performance, durability and marking obligations |
| What to ask for | The test evidence behind the class | The declaration of performance |
What do E and I mean on a damper classification?
FireSep defines integrity as whether flames or hot gases pass through the damper or around it, and insulation as whether the temperature on the unexposed side rises above the permitted limits. The number after the letters is the period, with 60 or 90 minutes given as examples.
The words “or around it” are the ones to notice. A damper can hold perfectly and still fail its test, because the gap between the damper frame and the wall opening is part of the assembly being assessed. This is why the mortar or sealing detail around a damper is not a builder’s-work afterthought — it is inside the classification. The E and I distinction works as it does elsewhere in European fire testing: E alone stops flame and hot gas; EI also keeps the unexposed face cool enough not to ignite what is stacked against it. In an occupied corridor or a riser with combustible services on the far side, that difference decides the specification.
What does a classification like EI 90 (ve ho i to o) mean?
It is the class plus the installation scope. FireSep gives the example EI 90 (ve ho i↔o), indicating the fire resistance duration together with the installation scope — vertical and horizontal orientations, and fire from either side.
The suffix is the part buyers skip and specifiers rely on. “ve” and “ho” say whether the damper was assessed in vertical elements, horizontal elements or both — a damper classified only for vertical walls has no result for a floor slab, and floors are where dampers are hardest to install correctly. The arrow notation says which side the fire was applied from. A single-direction result is perfectly valid; it simply means the damper has only been shown to work with fire on one side, which is a real limitation in a riser where the fire could start on either floor. When a schedule is written as “EI 90 dampers” with no suffix, nobody has yet checked whether the product can be installed the way the drawing shows.
| Element of the class | What it tells you |
|---|---|
| E | Integrity: flame and hot gas do not pass through or around the damper |
| I | Insulation: the unexposed side stays below the permitted temperature rise |
| The number | The period in minutes, for example 60 or 90 |
| ve / ho | Assessed in vertical elements, horizontal elements, or both |
| i↔o | Fire applied from inside, outside, or either direction |
What is the S classification and what does it allow?
S is the smoke leakage criterion (smoke getting past the closed damper). Efectis describes S as resistance against the passage of gases or smoke, with dampers not exceeding 200 m³/m².h at ambient temperature — a measured limit rather than a general claim about tightness.
Efectis defines the other two letters in the same terms used across European fire testing: E, integrity, is the ability of a test specimen to prevent the passage of flames and hot gases, and I, insulation, is the ability to withstand fire exposure without transmission of fire as a result of significant transfer of heat. Read together, the three letters describe three separate things a damper can do, and a product that does one of them well is not automatically doing the others. On a compartment boundary where smoke spread is being controlled as well as fire, the S figure is the one that governs, and a damper quoted with an EI class and no S has not answered that part of the specification.
Which periods are actually available?
More than most schedules use. Efectis lists fire damper classifications under EN 13501-3 as 15, 20, 30, 45, 60, 90, 120, 180 and 240 minutes, and smoke control dampers under EN 13501-4 at 30, 60, 90 and 120 minutes.
Two things follow from that list. First, fire dampers and smoke control dampers are classified under different parts of EN 13501, which is a further reason not to treat them as the same product bought at different sizes. Second, the fire damper range runs far wider than the 60 and 90 minute figures that dominate real schedules, and the cost step between adjacent periods is not even. Moving from 60 to 90 is often the same product with a different assessment; moving to 180 or 240 changes the construction. Where a strategy calls for a long period on a handful of openings, price those separately rather than raising the whole schedule to match.
| Item | Detail | Source |
|---|---|---|
| Fire damper test methods | EN 1366-2, EN 1366-10, UL 555 | Efectis |
| CE certification basis | EN 15650, EN 12101-8 | Efectis |
| Fire damper classification | EN 13501-3: 15 to 240 minutes | Efectis |
| Smoke control damper classification | EN 13501-4: 30 to 120 minutes | Efectis |
| Smoke leakage limit for S | 200 m³/m².h at ambient temperature | Efectis |
| Example class with scope | EI 90 (ve ho i↔o) | FireSep |
Send it with wall constructions and orientations. Without those, a classification cannot be checked against your installation.
Why does the installation detail sit inside the certificate?
Because the damper was tested with one. The fixing method, the material packed around the frame, the distance the damper sits from the face of the wall and the way the duct connects were all part of the tested assembly, and changing any of them takes the installation outside the result.
This is a very common source of non-conformance on damper packages, and almost none of it is a manufacturing problem. A damper set too far into the duct rather than at the wall line has a length of unprotected duct inside the fire compartment. A frame packed with the wrong material has a gap that opens as the wall moves. A rigid duct connection transmits the duct’s thermal expansion straight into the damper frame and distorts it. Manufacturers publish installation manuals precisely because those manuals are the tested condition, and a package delivered without them is a package that cannot be installed to its own classification.
How does a damper get inspected after handover?
Through an access panel, which has to exist. A damper that cannot be reached cannot be tested, and a damper that has never been tested is an assumption rather than a protection.
Dampers are mechanical devices that spend years doing nothing in a dusty duct, held by a thermal element or a motorised actuator (a motor that drives it shut), and then are asked to close once. Periodic drop testing is the only way to know they still will. That requires an access panel positioned so a person can actually reach the blade and reset it, and the panel is usually the item value-engineered out of a ceiling package. Deciding access at design stage costs nothing; retrofitting it means cutting finished ceilings. When a buyer sends us a damper schedule we ask whether access panels are in the same package, because the two belong together even when the procurement route separates them.
Fire damper or smoke control damper?
They answer different questions. A fire damper closes to stop fire crossing a compartment boundary through the duct. A smoke control damper is part of a smoke management strategy and may be required to open on command rather than simply close.
Confusing the two produces a system that does the opposite of what the fire strategy intended. In a mechanical smoke extract design, some dampers are supposed to open in a fire so that smoke can be drawn out of a specific zone while remaining shut elsewhere — the opposite behaviour to a fire damper’s fail-shut logic. Those dampers need a control interface, a power supply and a defined position on fire alarm, none of which a plain fire damper has. Read the fire strategy before pricing the schedule, and where a schedule mixes both types without labelling them, ask which is which before ordering rather than after.
What should the enquiry contain?
Duct sizes and quantities per opening, the wall or floor construction each damper sits in, the orientation, the required period and whether insulation is needed, the fire direction, and whether actuation is thermal or motorised. Six items, and construction is the one most often missing.
Without the construction, no supplier can tell you whether a classification applies, and a price quoted against a size alone is a price for a metal box. We ask for the schedule with constructions and orientations, quote the damper with its installation requirement stated, and say plainly where a combination on the drawing has no classification behind it. The same discipline applies across the package — see how the same logic works for pipe penetration seals and for fire rated doorsets, and how the whole passive fire protection package fits together.
Does the origin of the damper matter?
The declaration of performance matters more. A damper made in Europe, Turkey, India or China can carry a valid classification with the installation scope your project needs; one from a familiar origin can arrive classified for vertical walls only.
We source country-agnostically. India is one important origin among the network, not the default, and we do not operate local offices or hold local stock unless the quotation says so. What we fix first is the technical envelope — periods, insulation, orientation, fire direction, actuation, wall types — and then source against it, so the offers you compare are genuinely comparable. If those offers arrive on different delivery terms, FOB, CIF and DDP are not three prices for the same thing, and supplier verification covers what a factory audit will and will not tell you.
Can one damper type be used in both walls and floors?
Only if the classification says so. The suffix on the class states whether the damper was assessed in vertical elements, horizontal elements or both. A wall-only classification has no result for a slab, however similar the opening looks.
Do we need EI or is E enough?
That comes from the fire strategy, not the ductwork design. E stops flame and hot gas; EI also limits the temperature on the unexposed side. Where people pass close to the boundary or combustible material sits against it, insulation is usually required.
What actuation should we specify?
Thermal release is simple, needs no power and suits most compartment penetrations. Motorised actuation is required where the damper has to be tested remotely, monitored, or driven to a defined position by the fire alarm. The operating model decides, not the price.
Who is responsible if a damper fails inspection?
Supply and installation are separate responsibilities. Ours is a damper matching the agreed classification with its installation manual; positioning, fixing and the surrounding seal sit with the installer. We put the classification and the installation scope on the order confirmation.
Do access panels come with the dampers?
Not automatically, and that is why they get lost between packages. Ask for them in the same enquiry so the damper and the means of reaching it are procured together rather than by two different trades.
What lead time should we plan for?
Dampers are made to the duct schedule, so plan on manufacturing plus sailing and freeze the sizes before ordering. Late duct route changes are the most common cause of re-work on damper packages.
Can dampers be cut down on site to fit an opening?
No. The frame dimensions and the way the blade seals within them are part of the tested assembly. A modified damper is an untested one. If an opening is wrong, the opening gets corrected, not the damper.
What documents should arrive with the goods?
The classification report reference, the declaration of performance, and the installation manual for the tested condition. If a supplier can produce the first two but not the third, the dampers cannot be installed to their own classification.
A damper nobody can reach cannot be drop-tested. Procure the panels with the dampers, not with the ceilings.